The Gallery

Photos of 917 Goodwyn Rd

A warm tour of the freshly finished interior and the full sweep of the 18+ acres, all shot in daylight. This is the property as it actually sits, from room to outbuilding to open pasture.
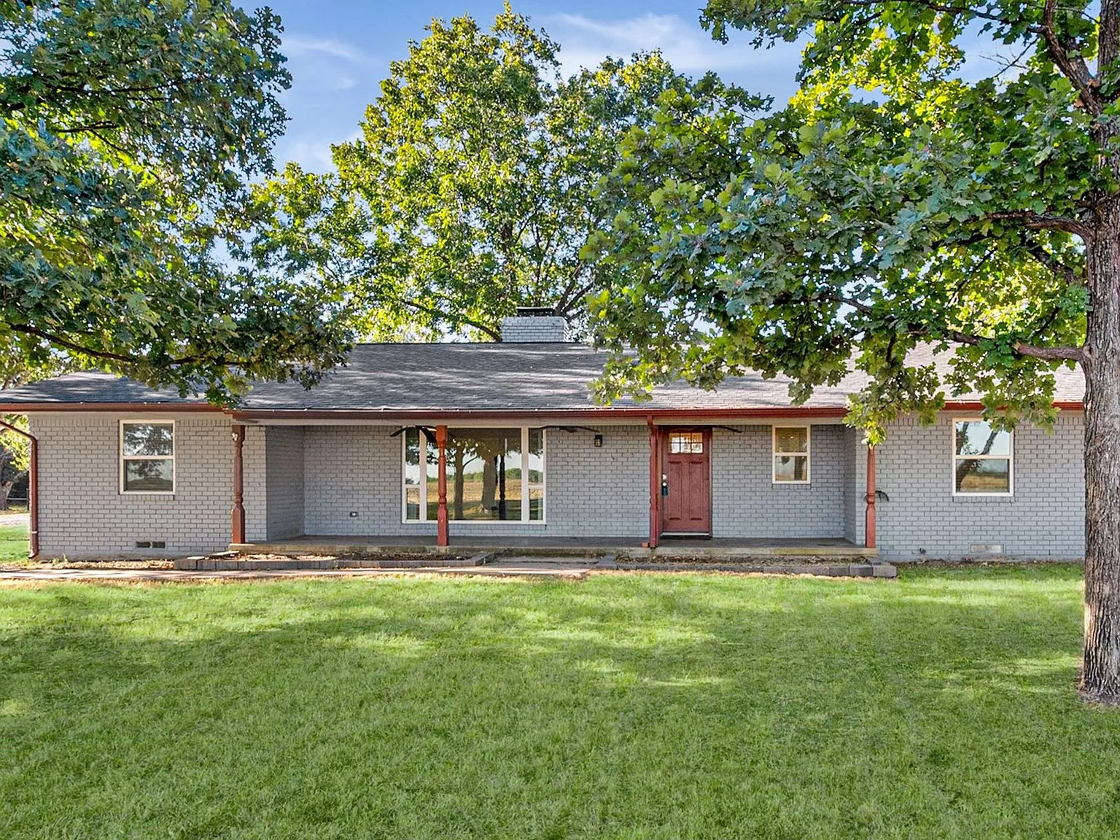
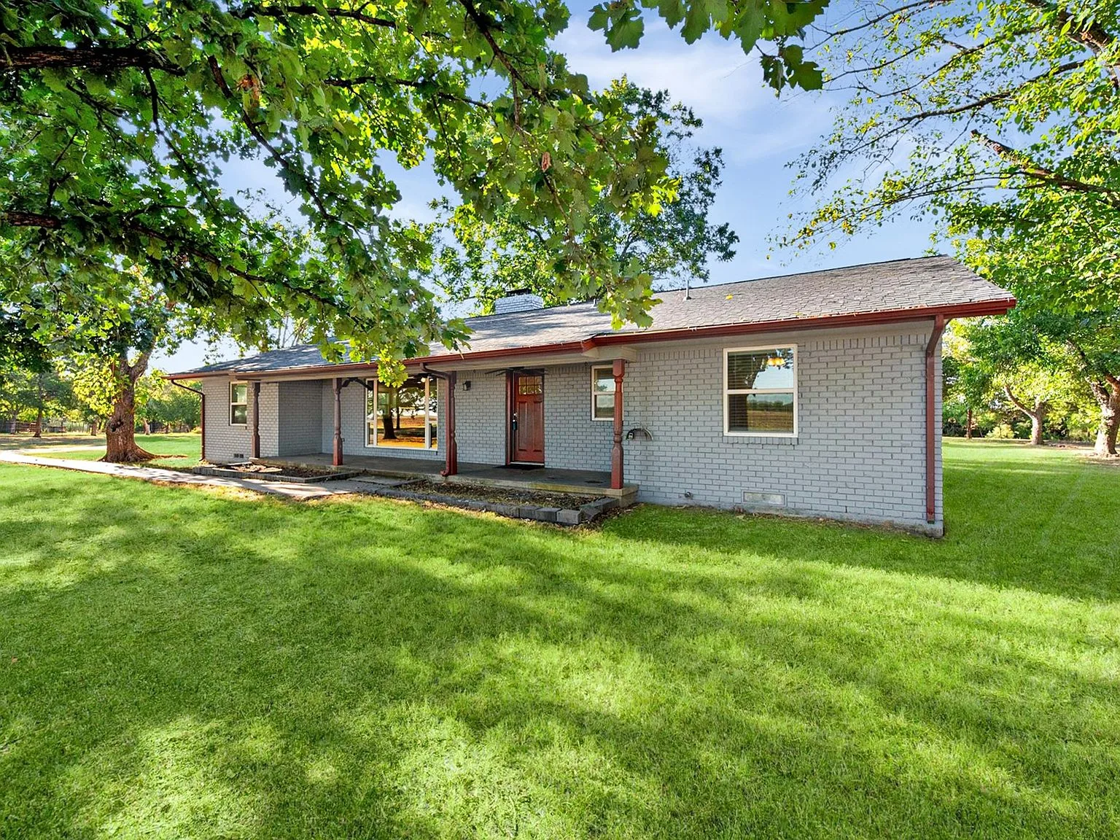
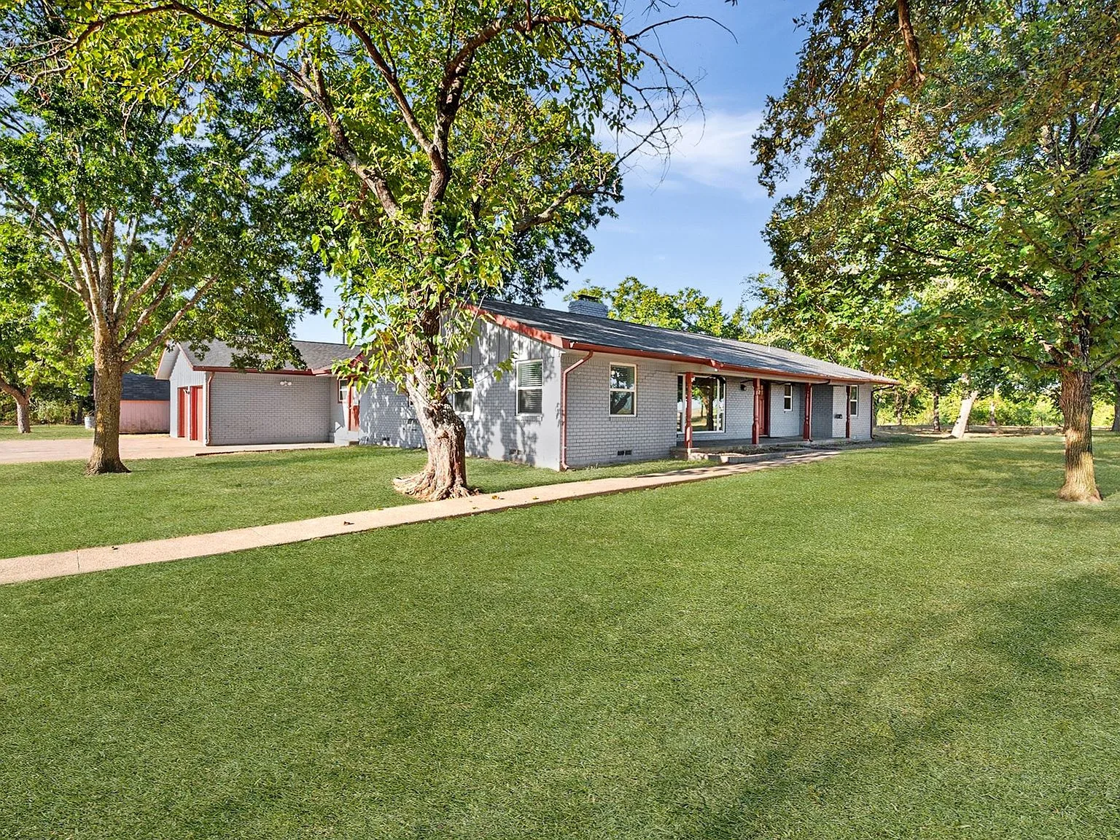
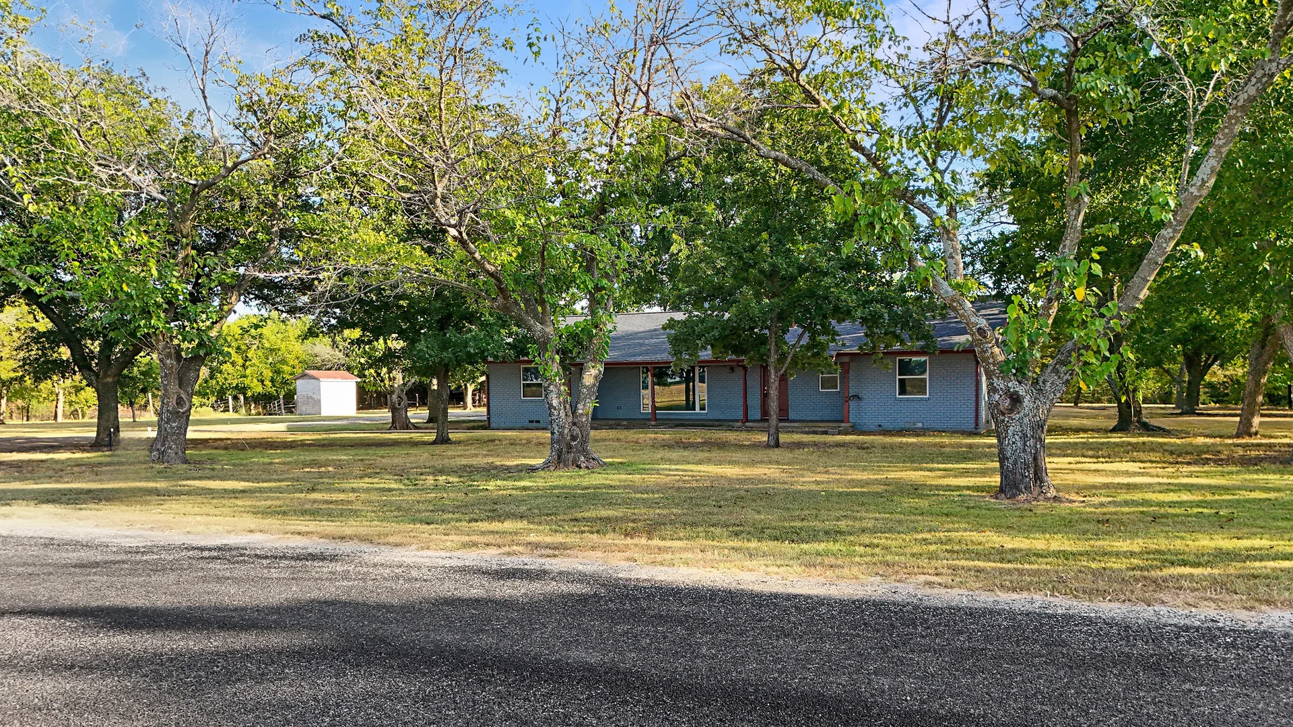
Front exterior of the renovated painted-brick ranch home at 917 Goodwyn Rd, shaded by mature oaks
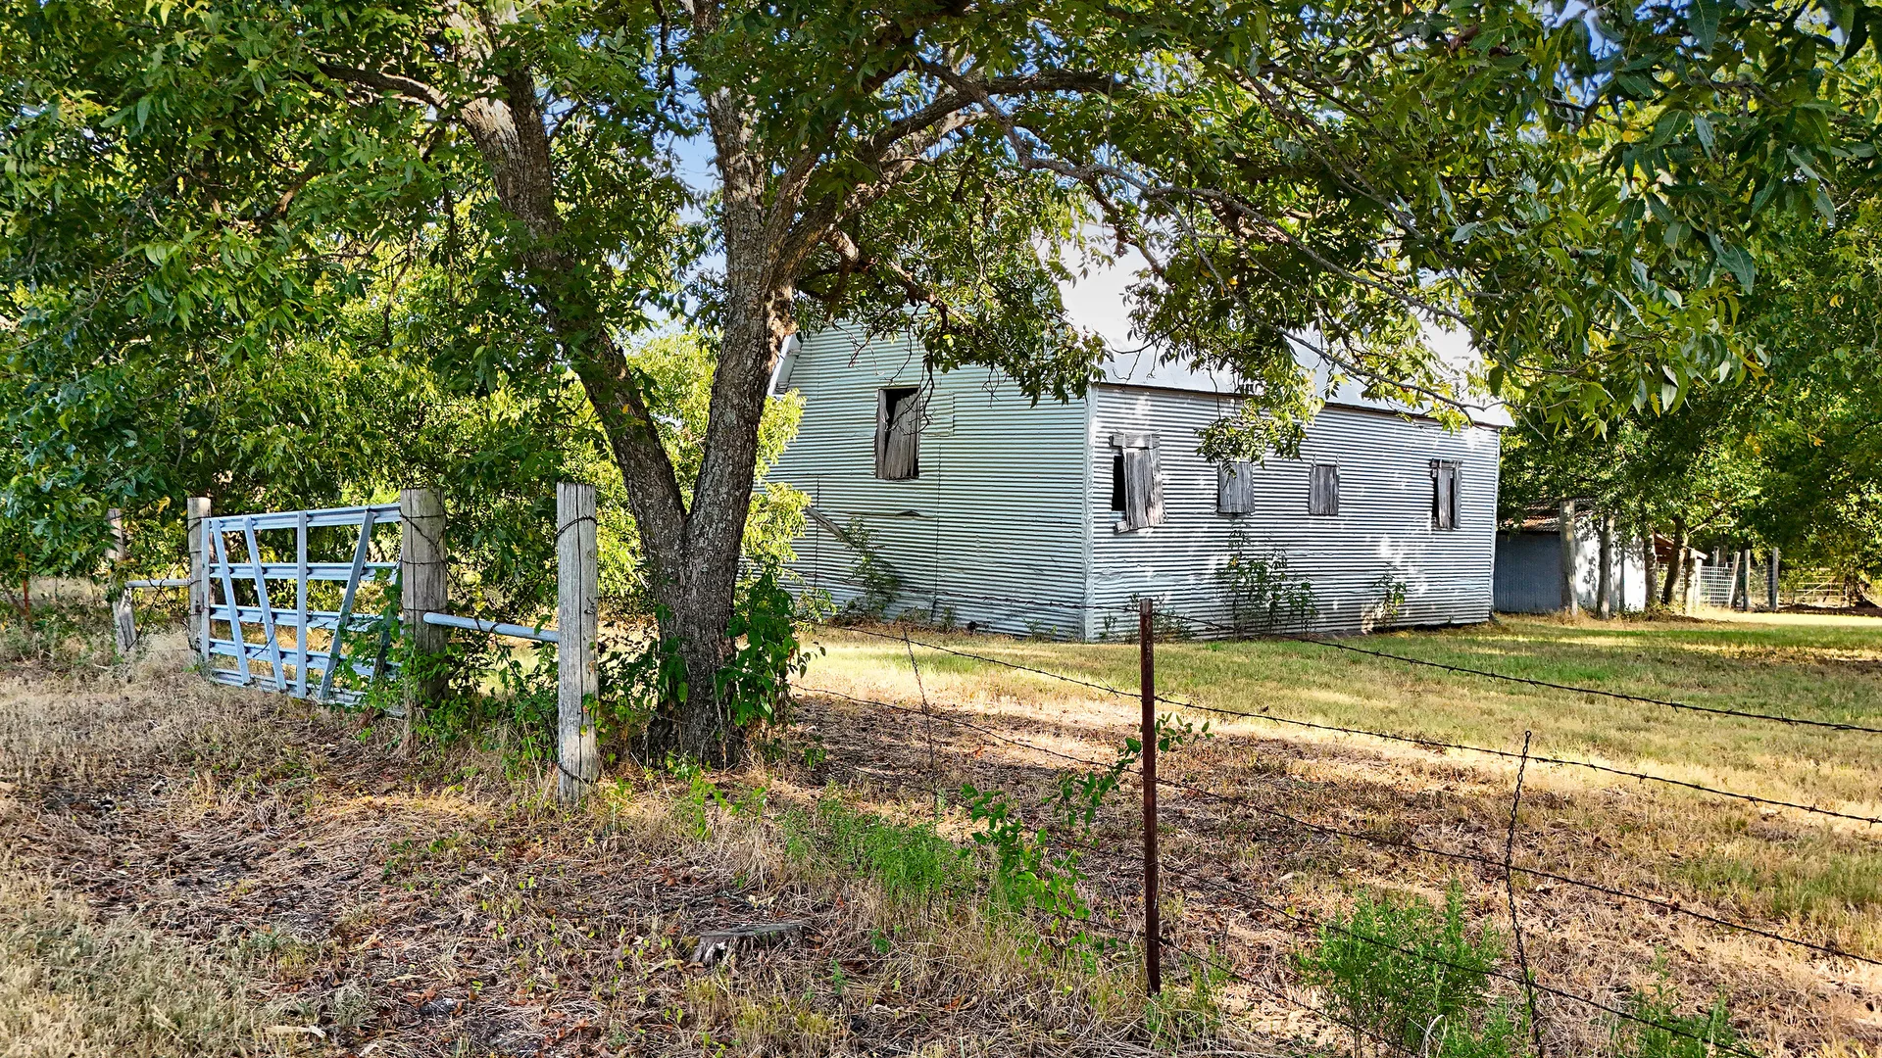
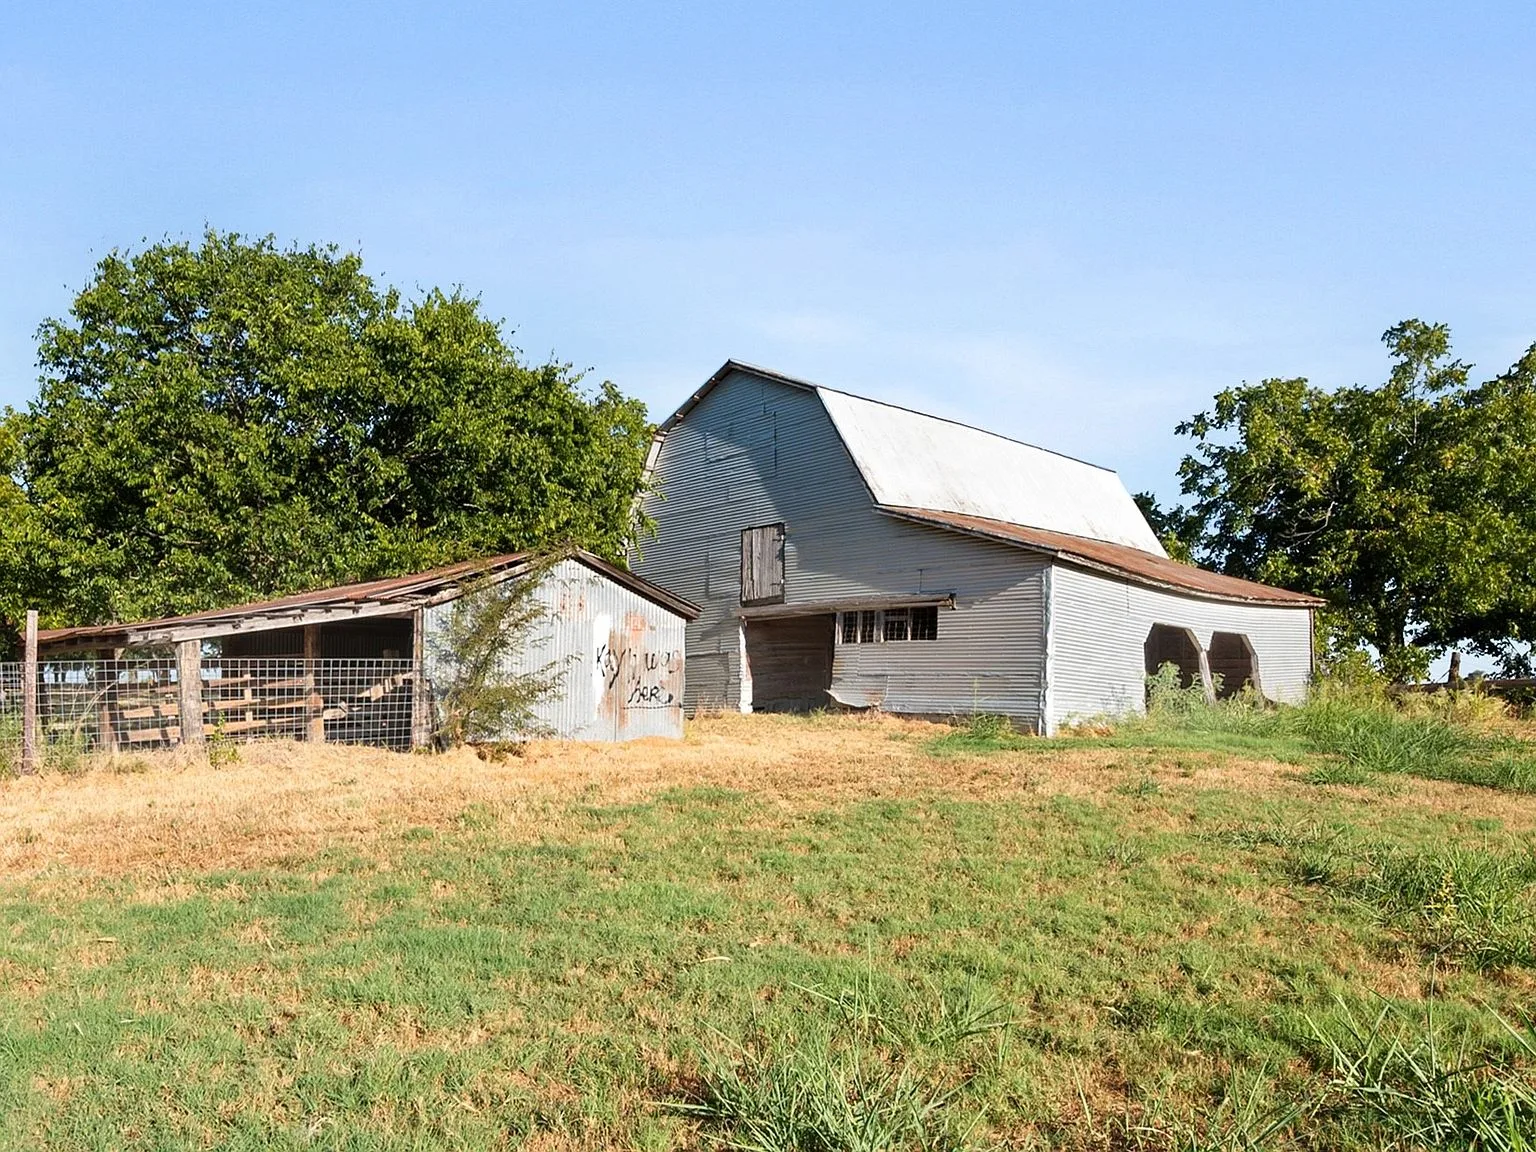
Rustic wooden barn with a metal roof and fenced pasture on the property
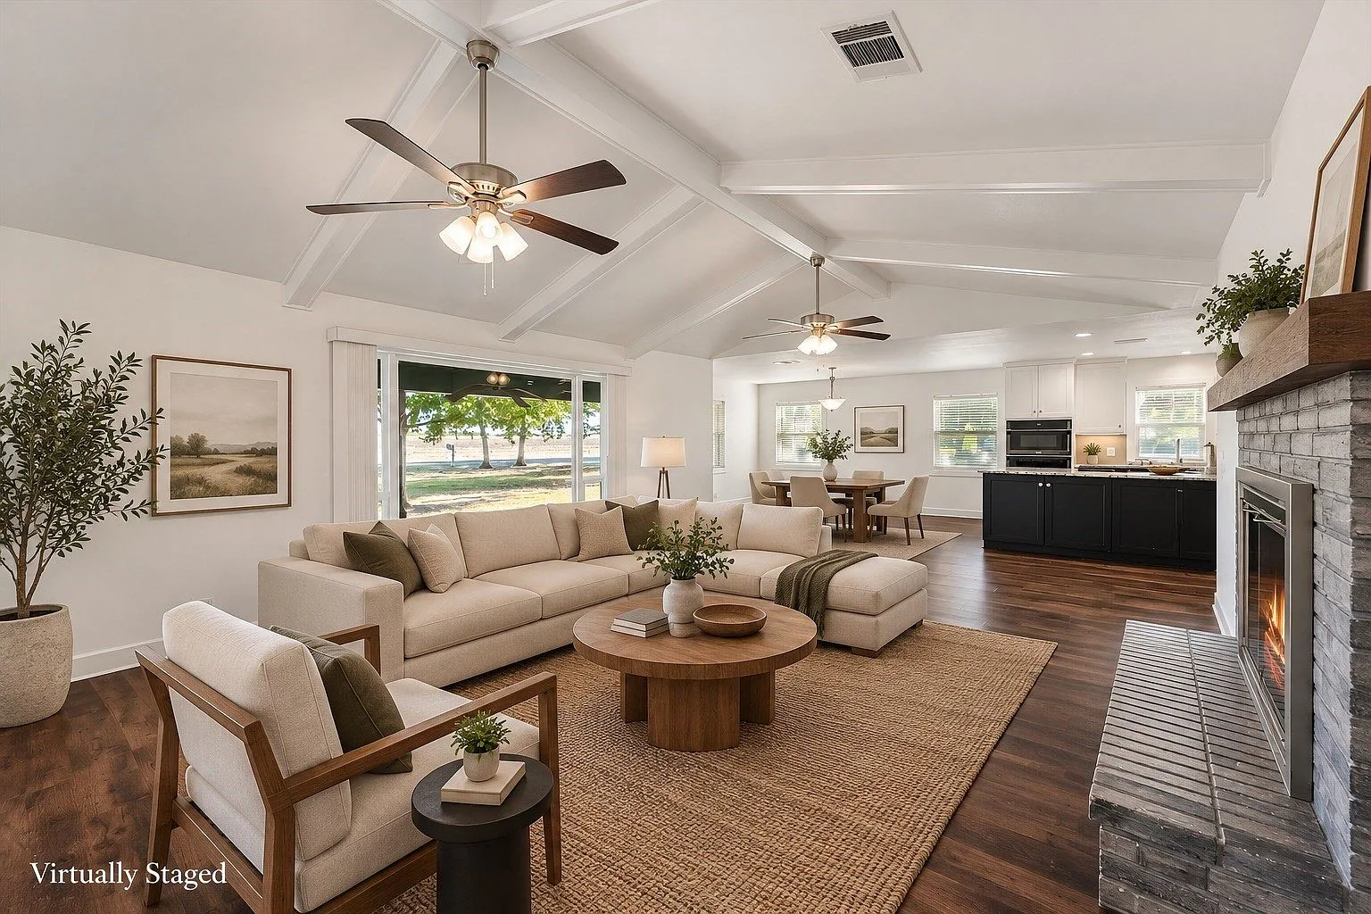
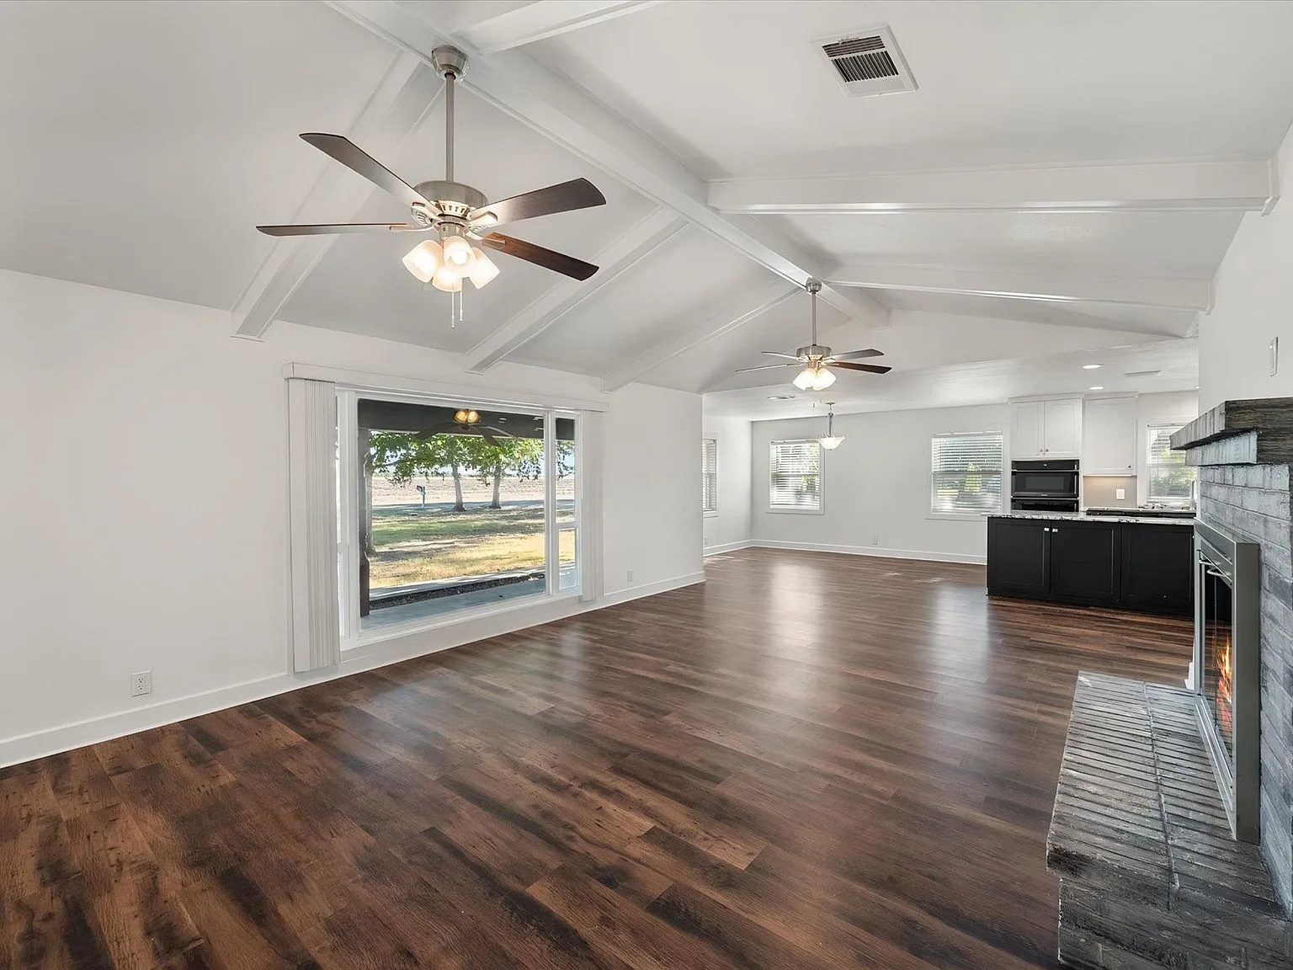
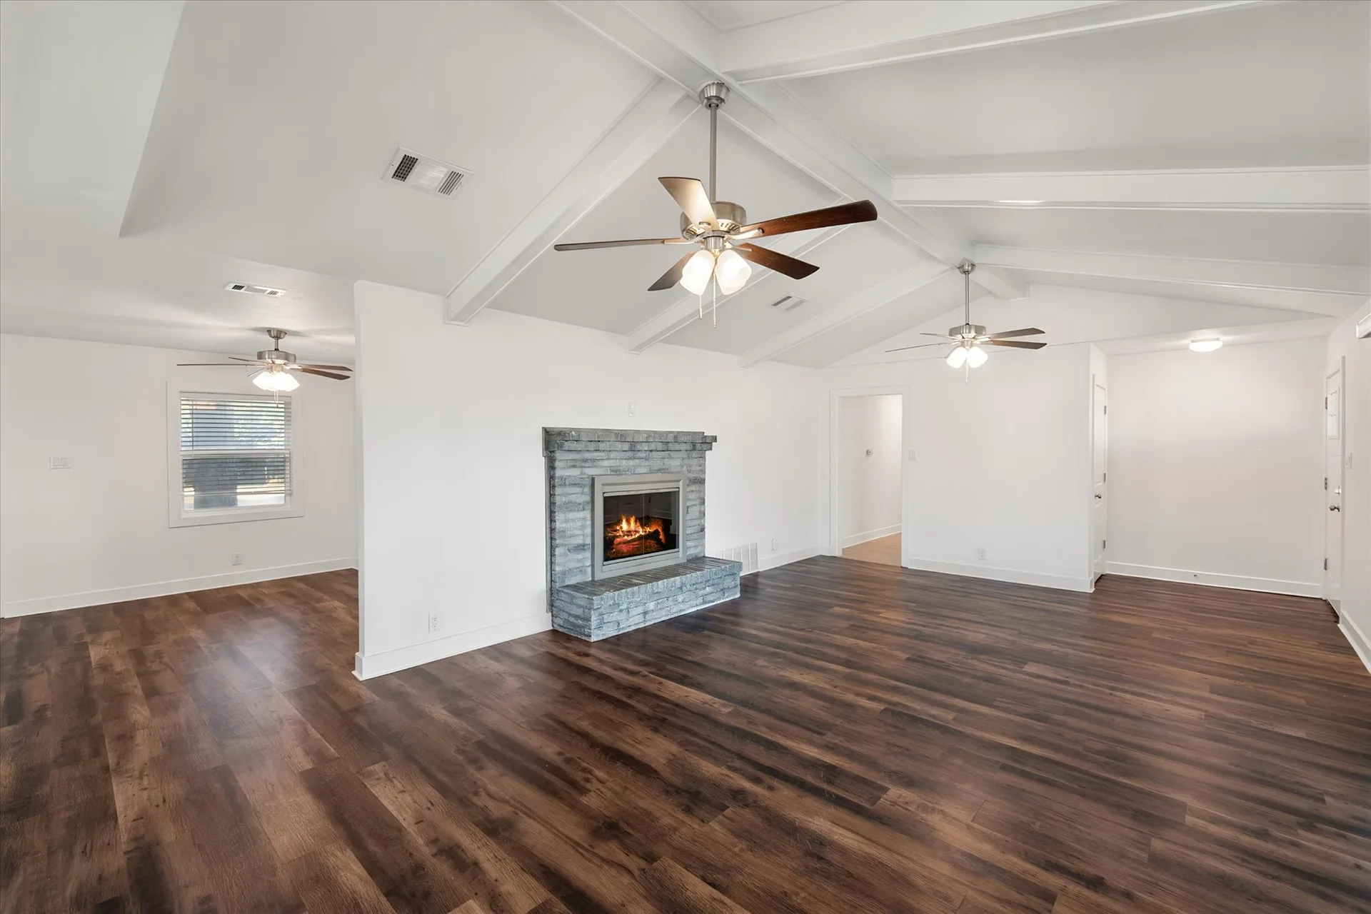
Open-concept living and dining area with vaulted beamed ceiling and brick fireplace
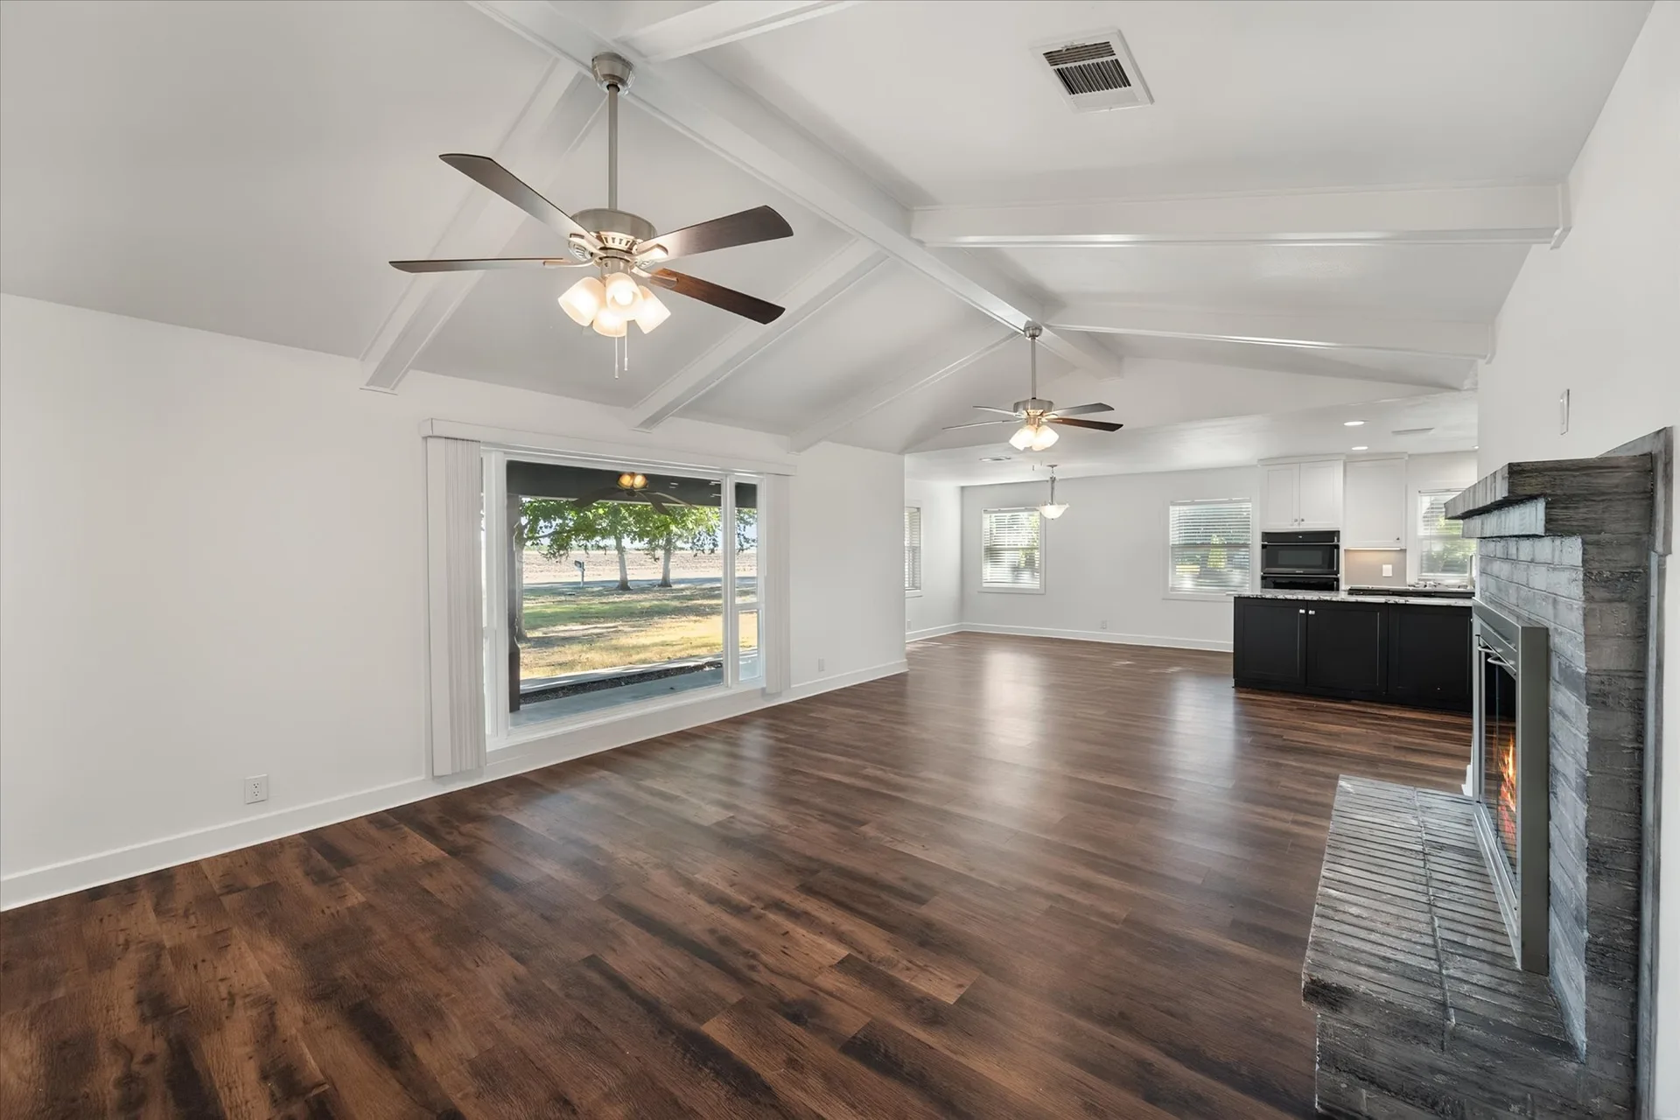
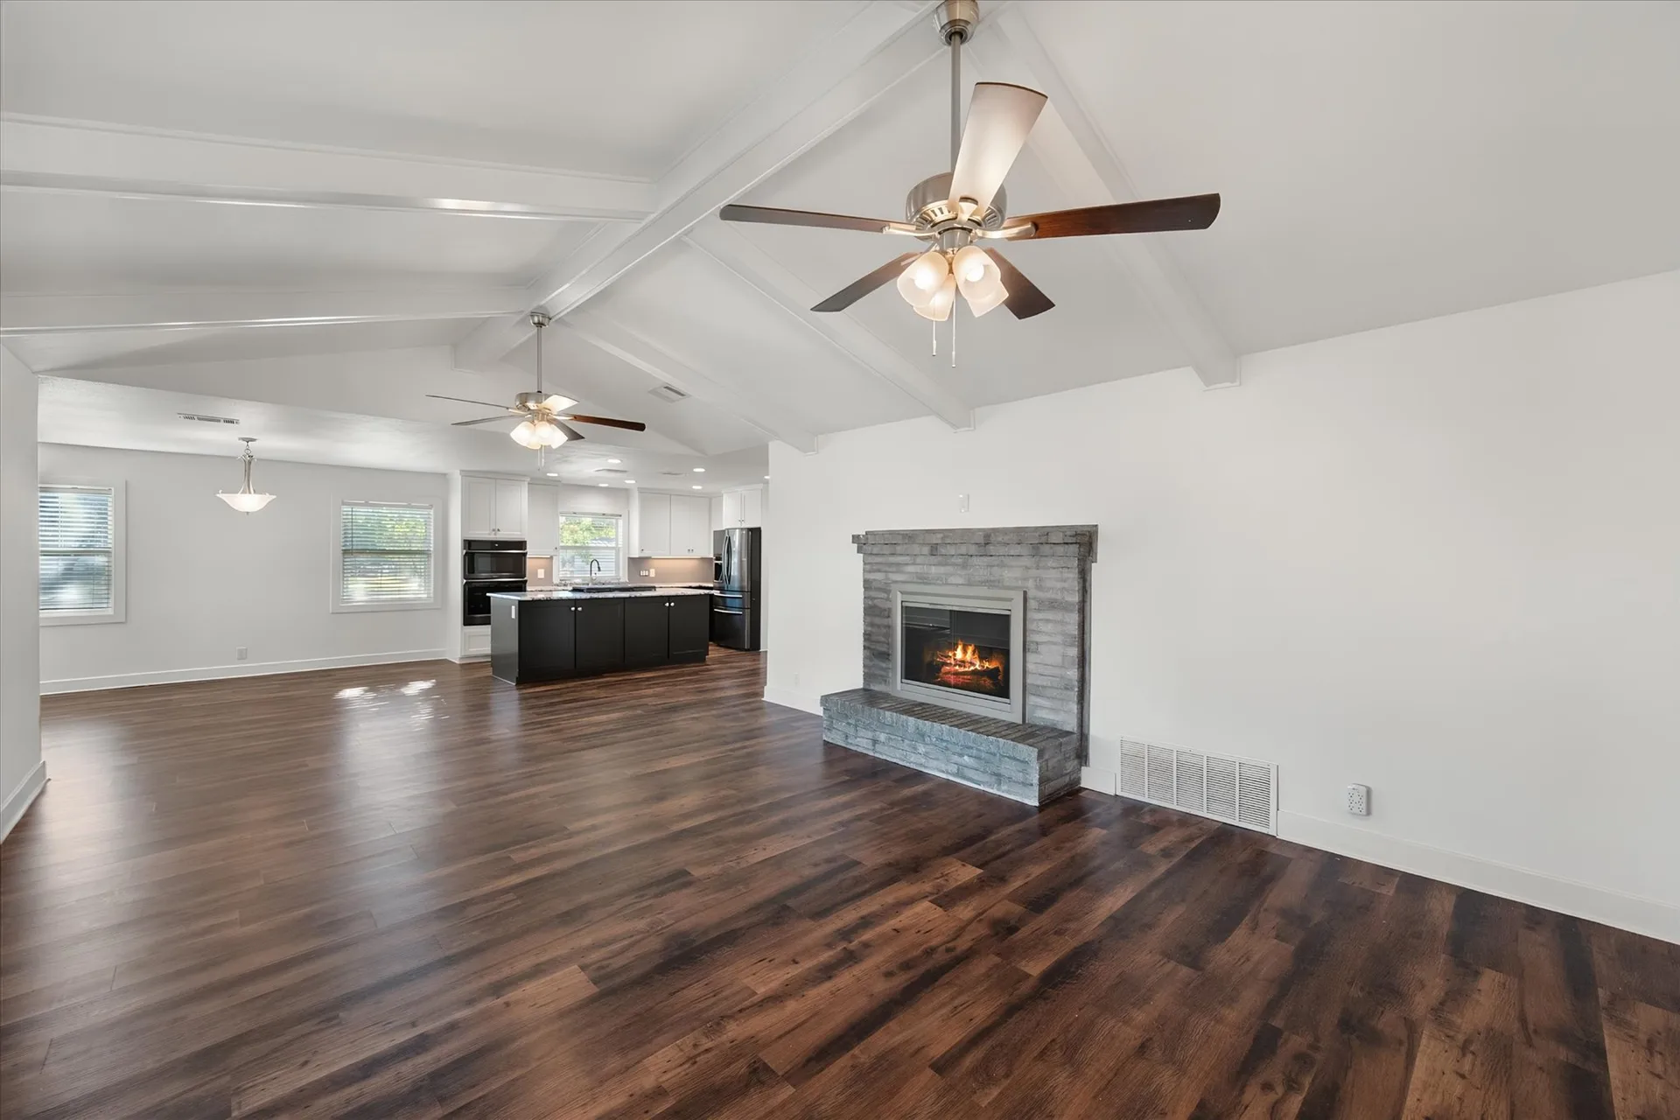
Open living area flowing toward the kitchen with exposed beams and gray brick fireplace
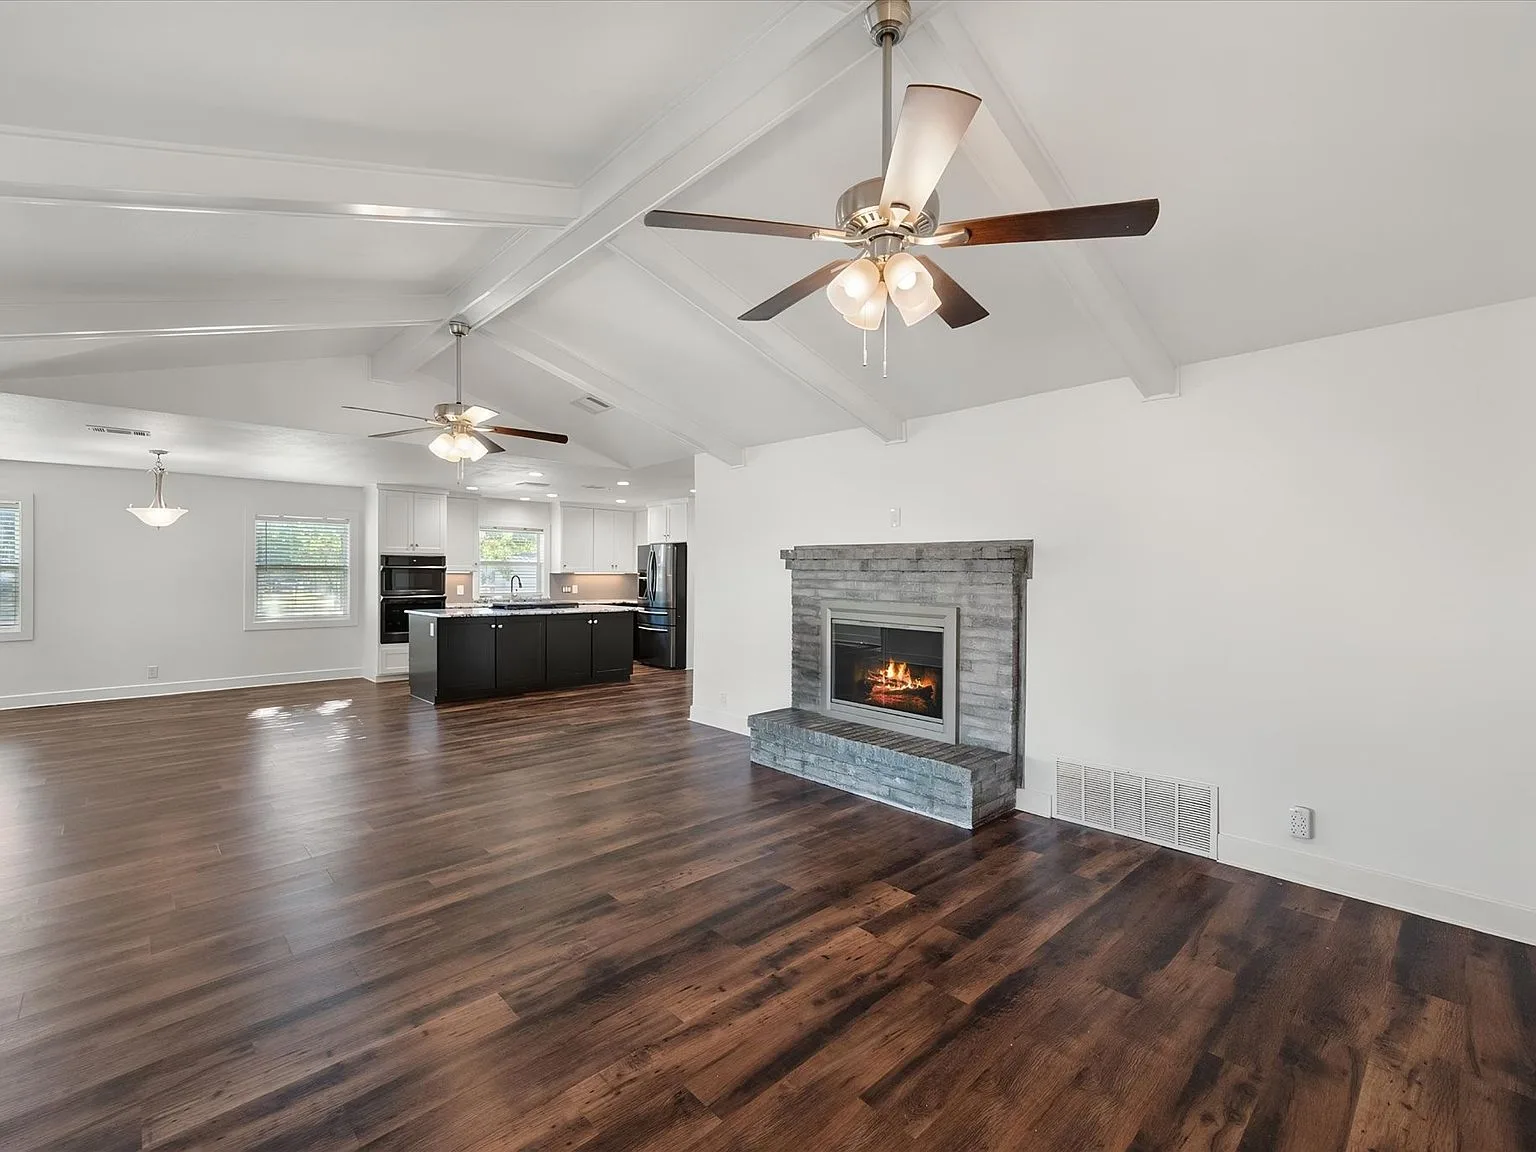
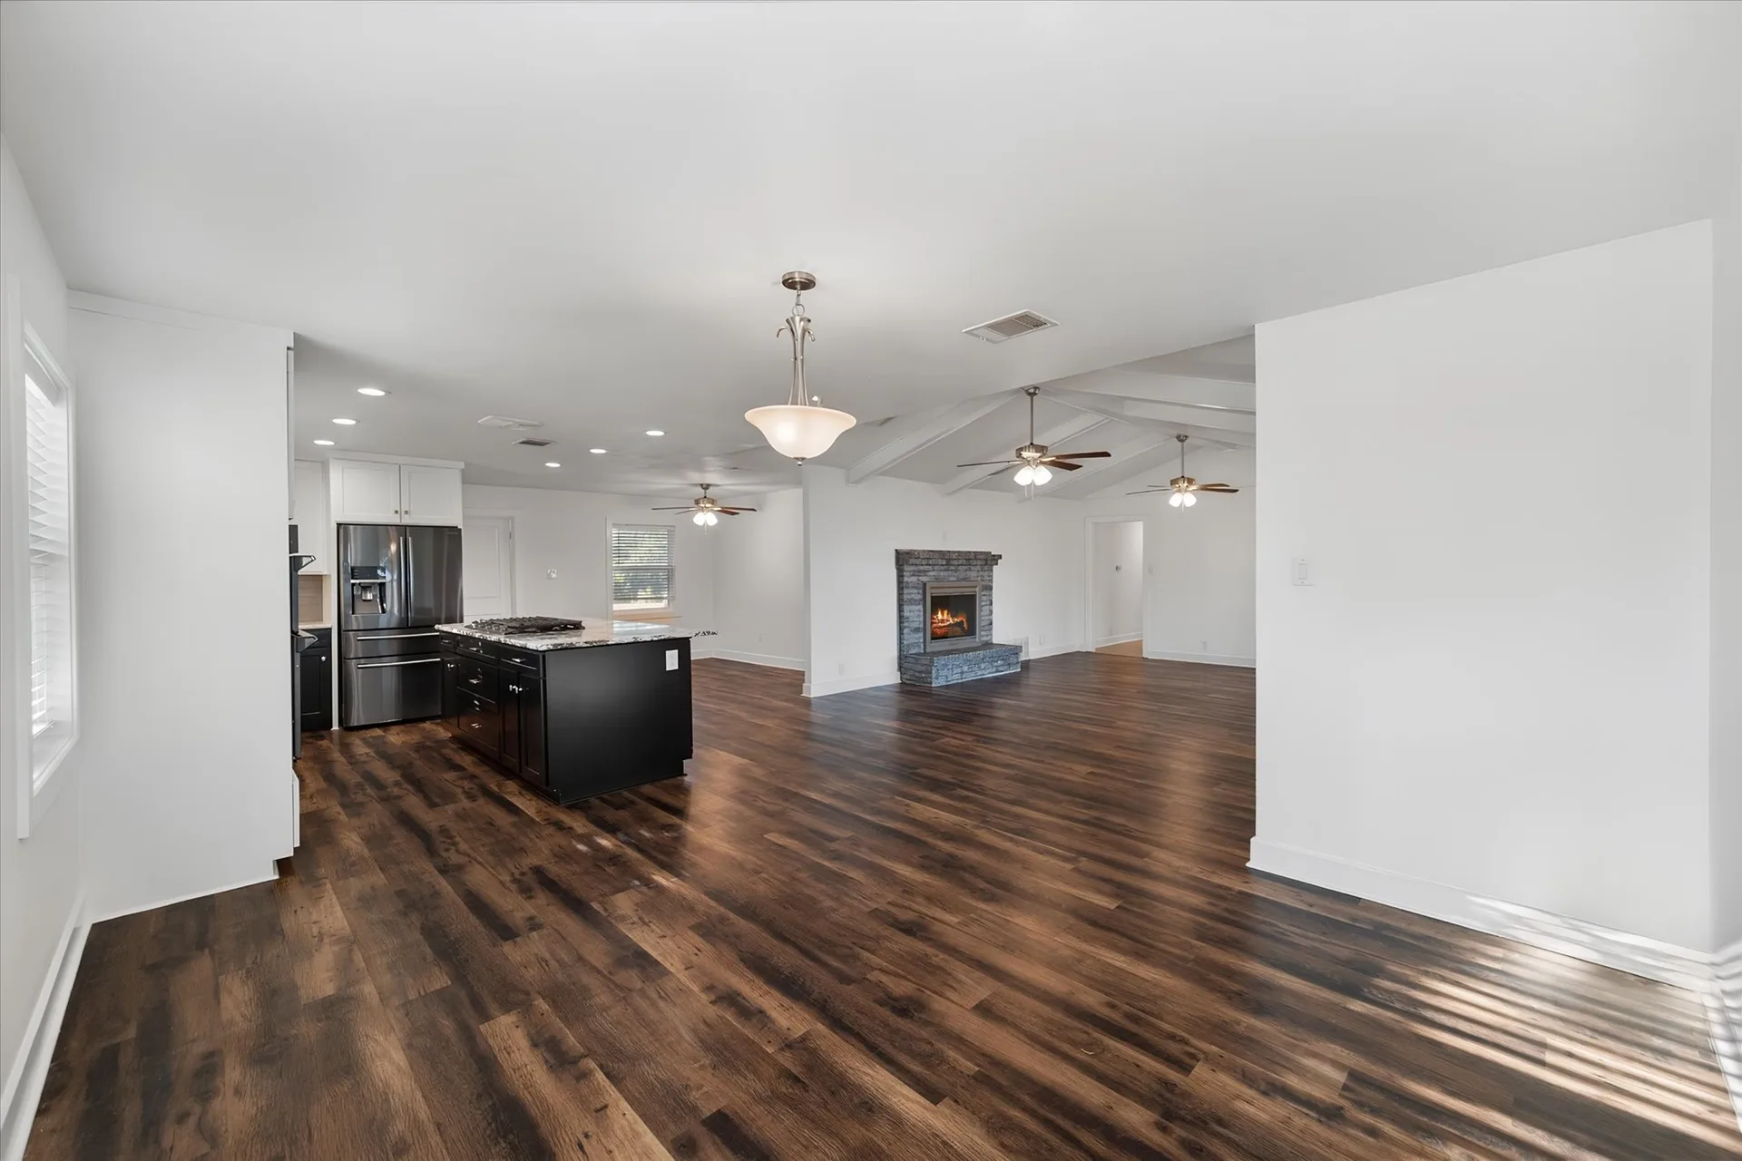
Wide living room view with stone fireplace and open kitchen with dark island
Main living area with wood-look flooring, vaulted beams and brick-faced fireplace
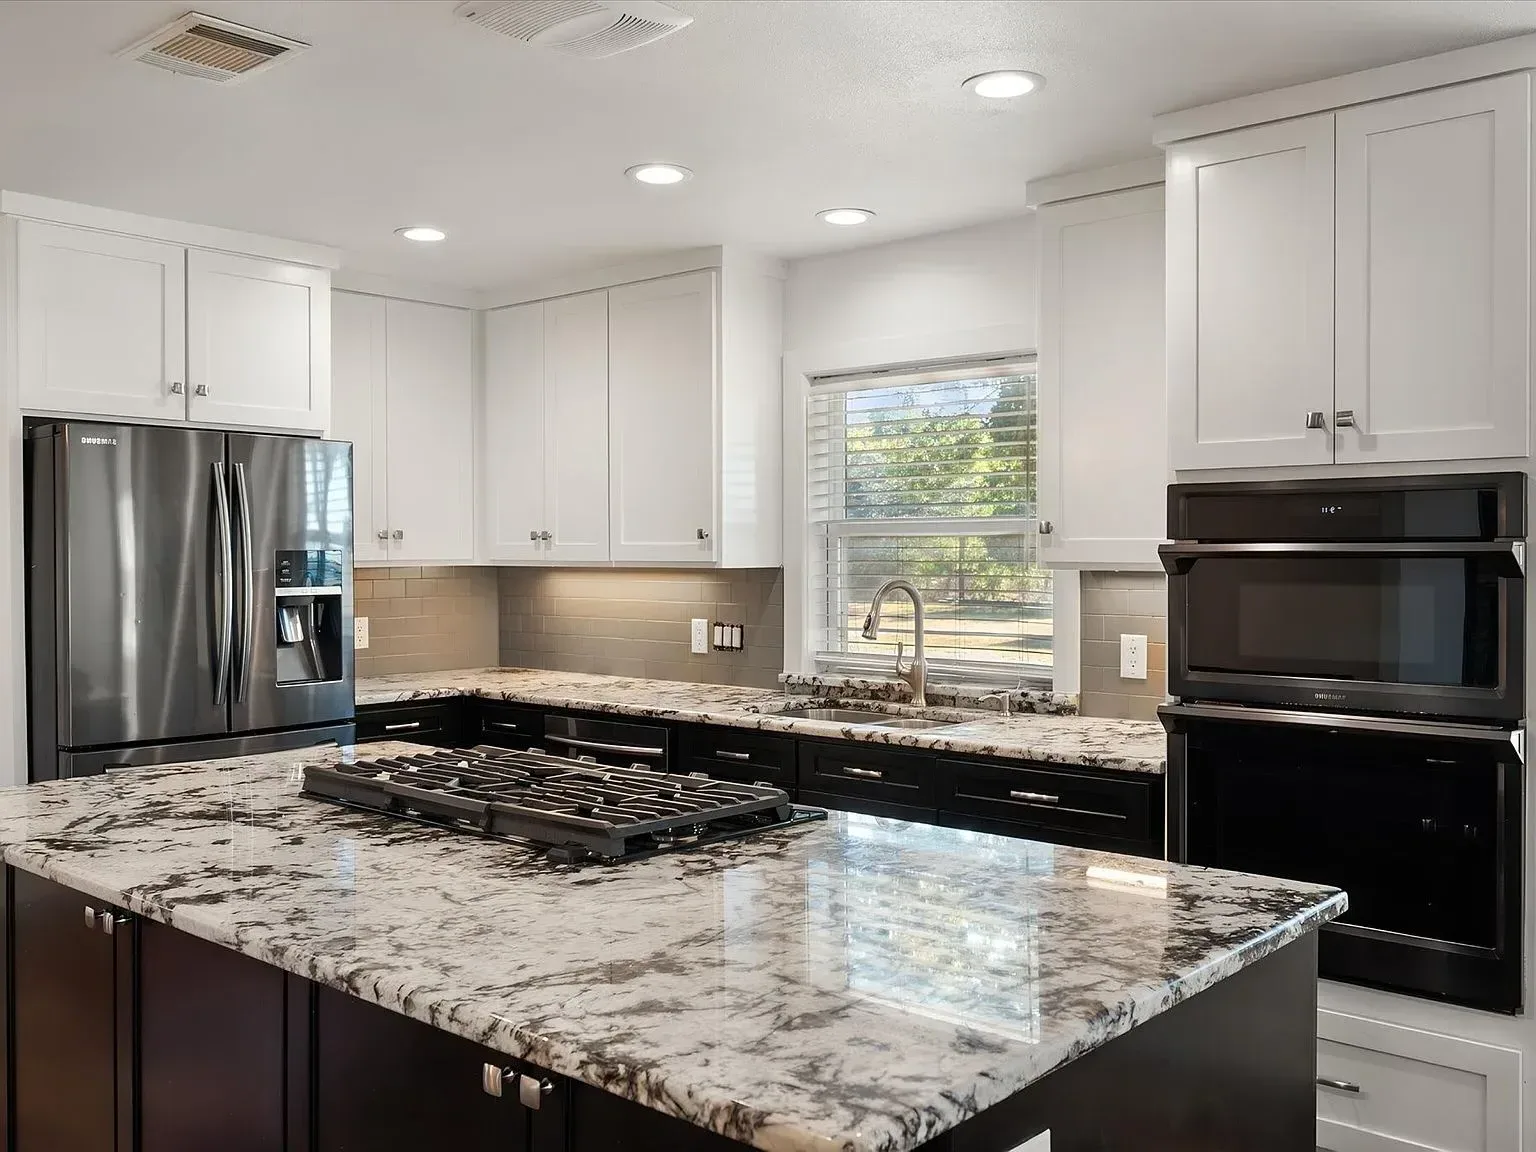
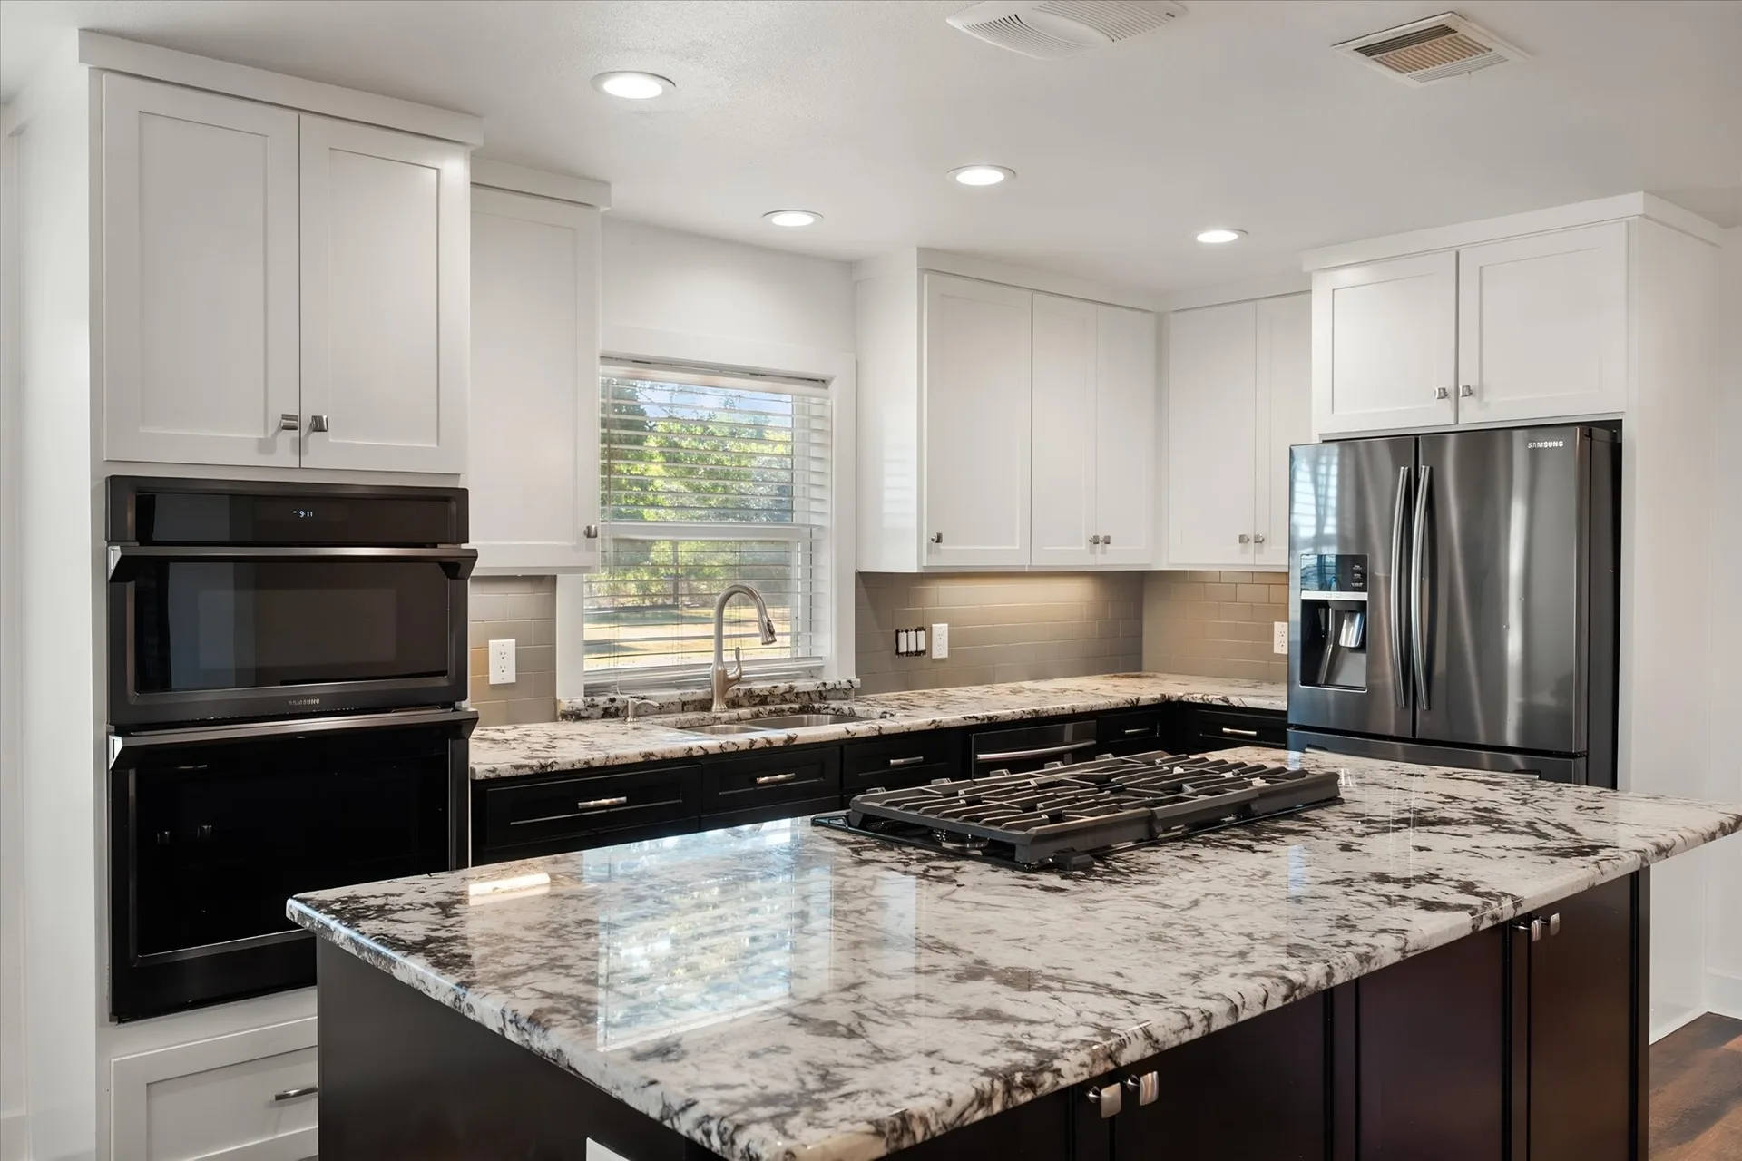
Renovated kitchen with white upper cabinets, dark lowers, granite counters and double wall ovens
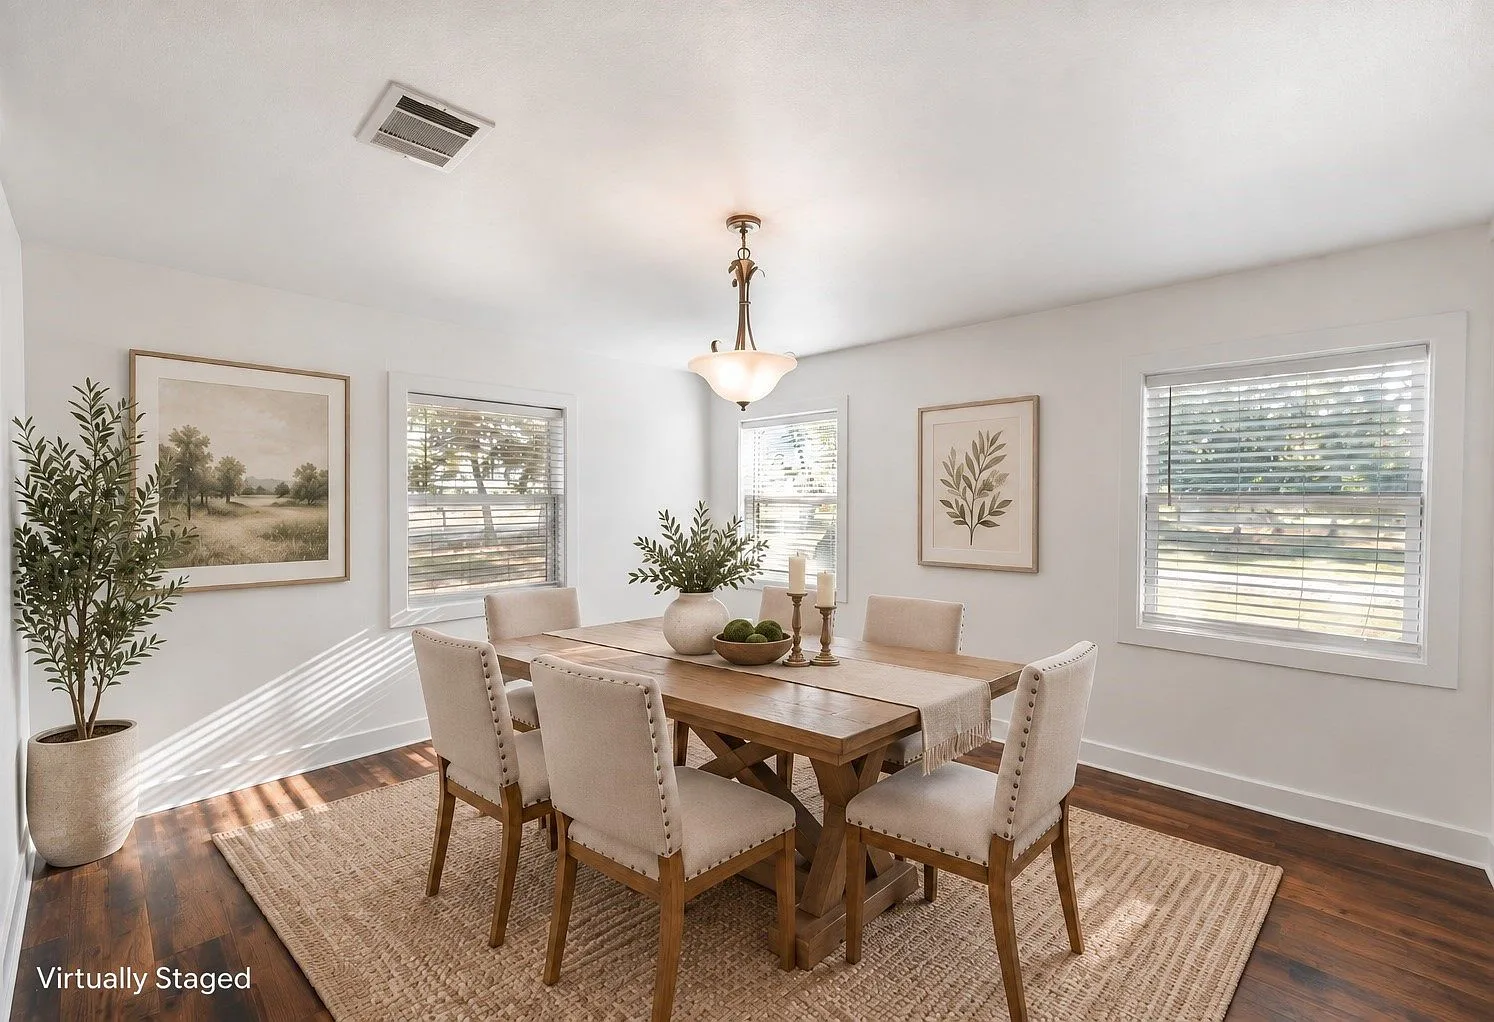
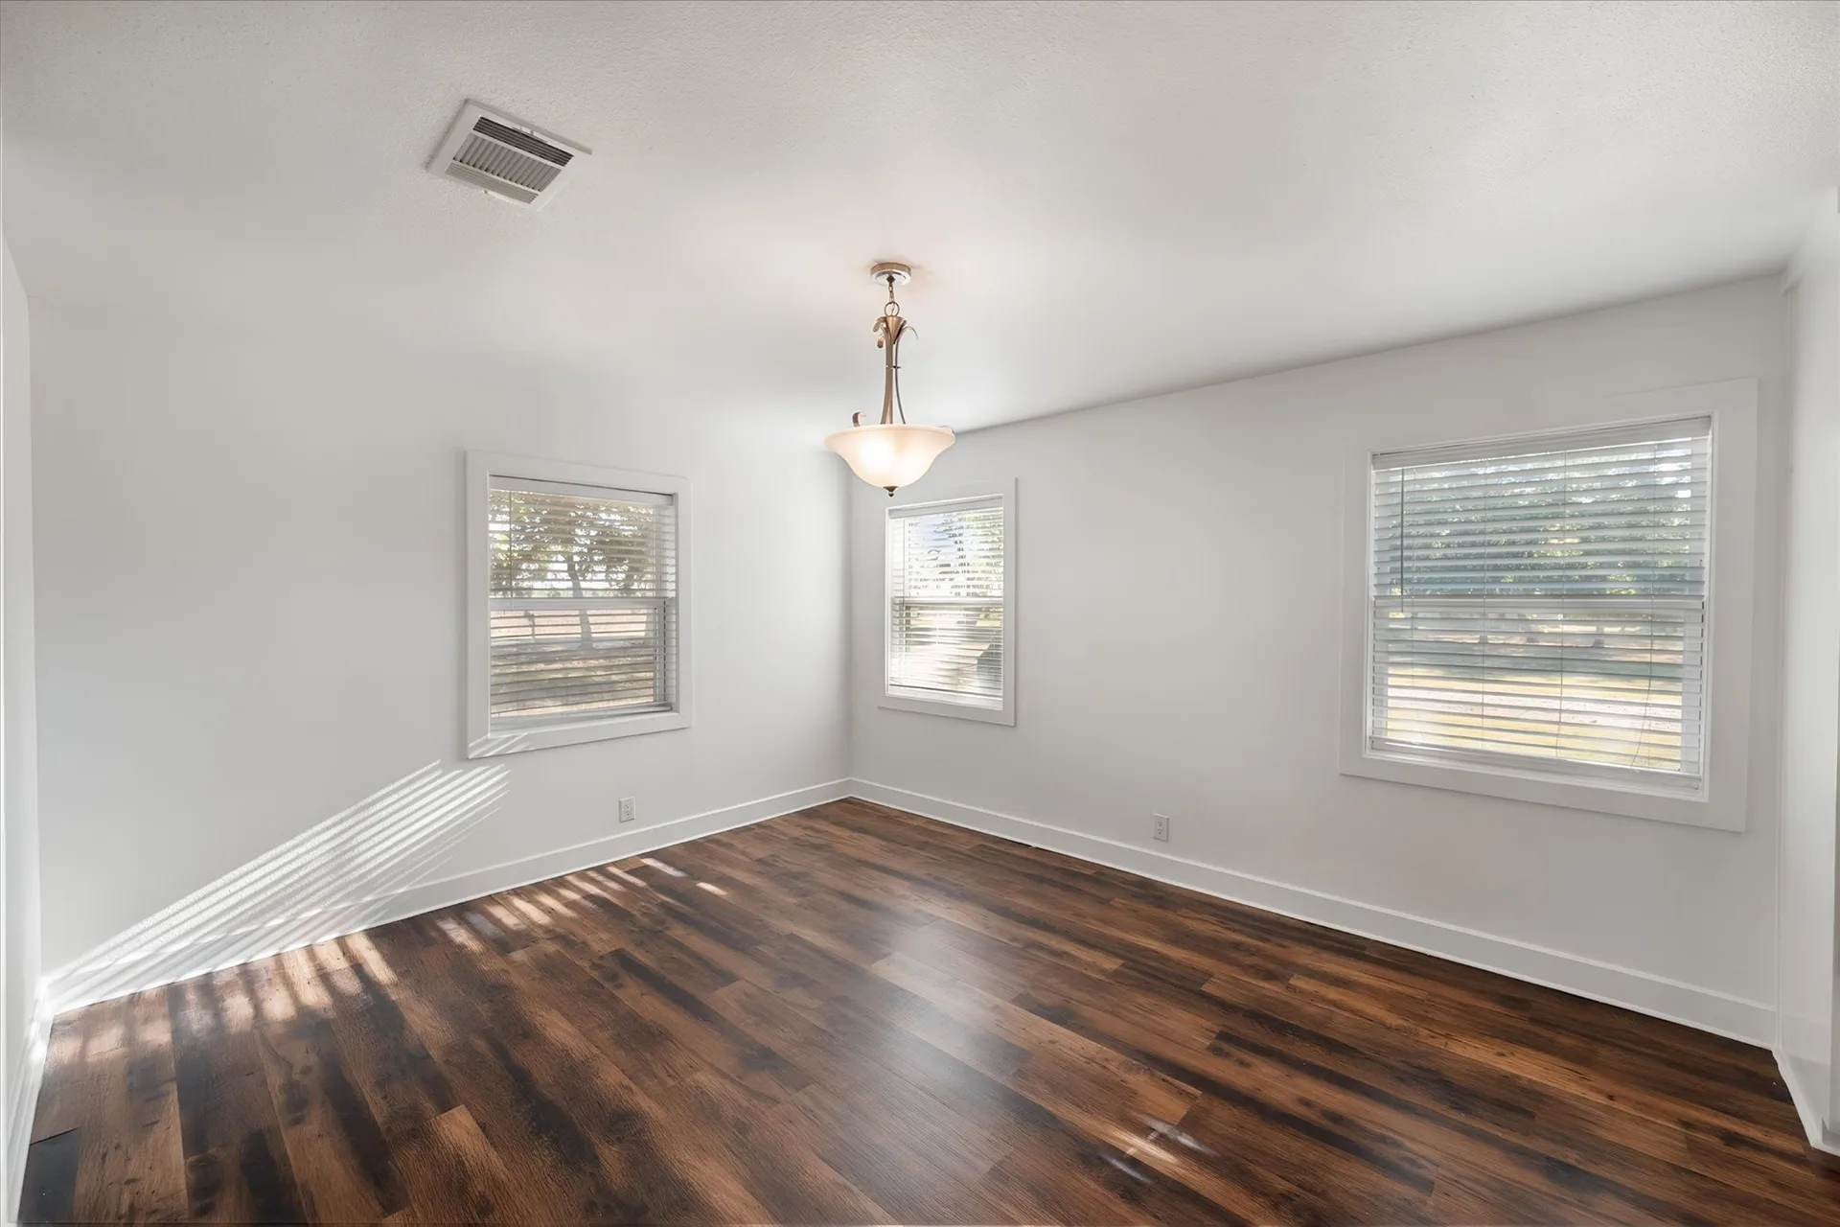
Renovated dining room with dark wood floors and a chandelier
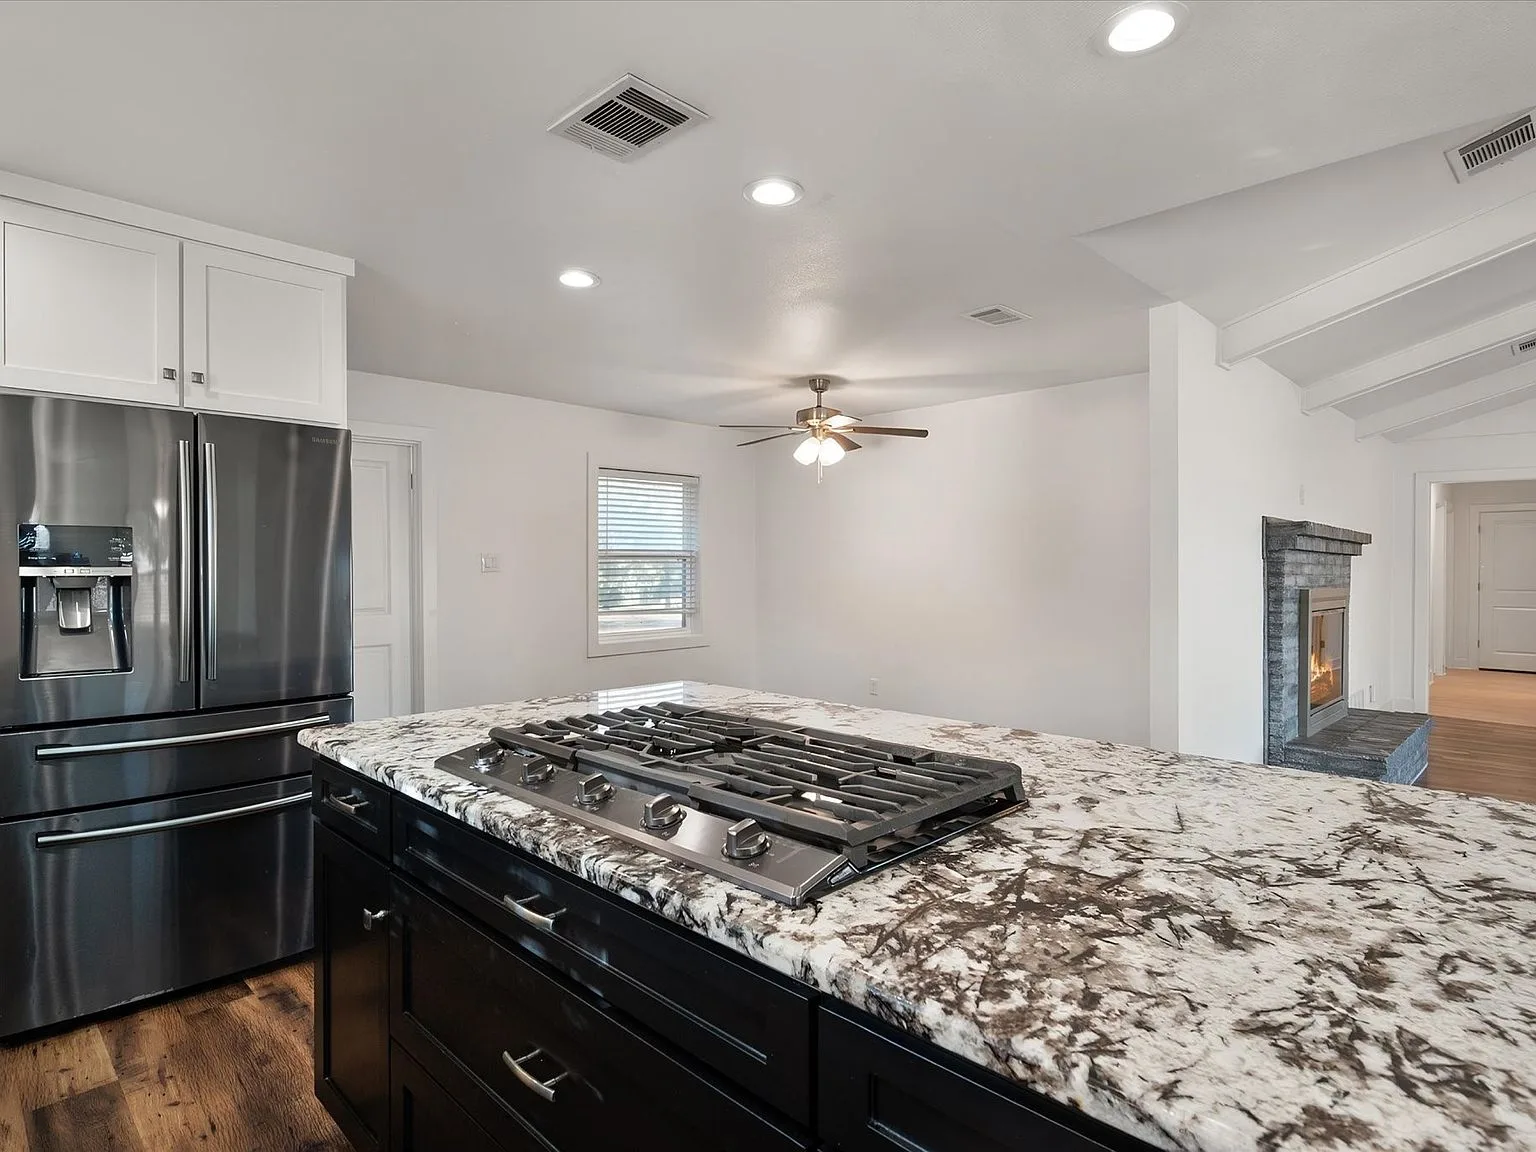
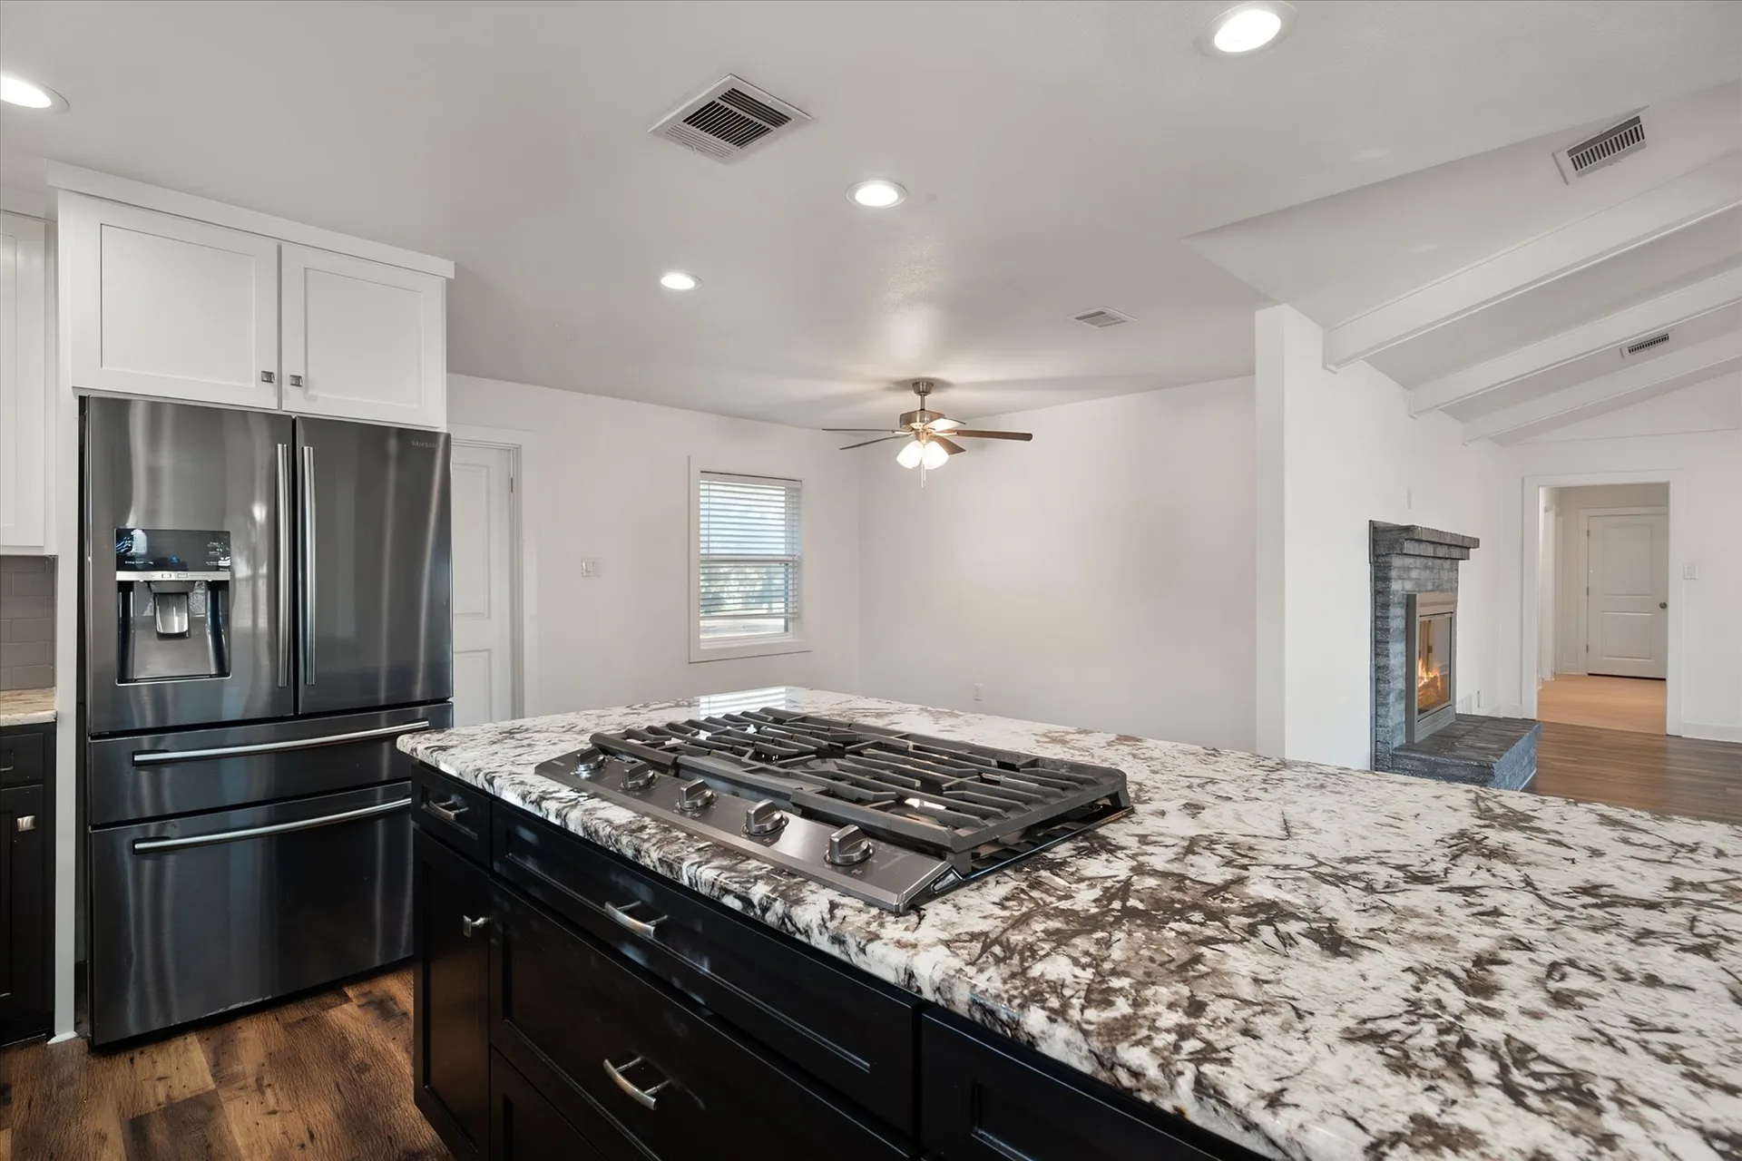
Kitchen with black island, granite countertop cooktop and stainless appliances
Wide kitchen view with granite island, gas cooktop and white upper cabinetry
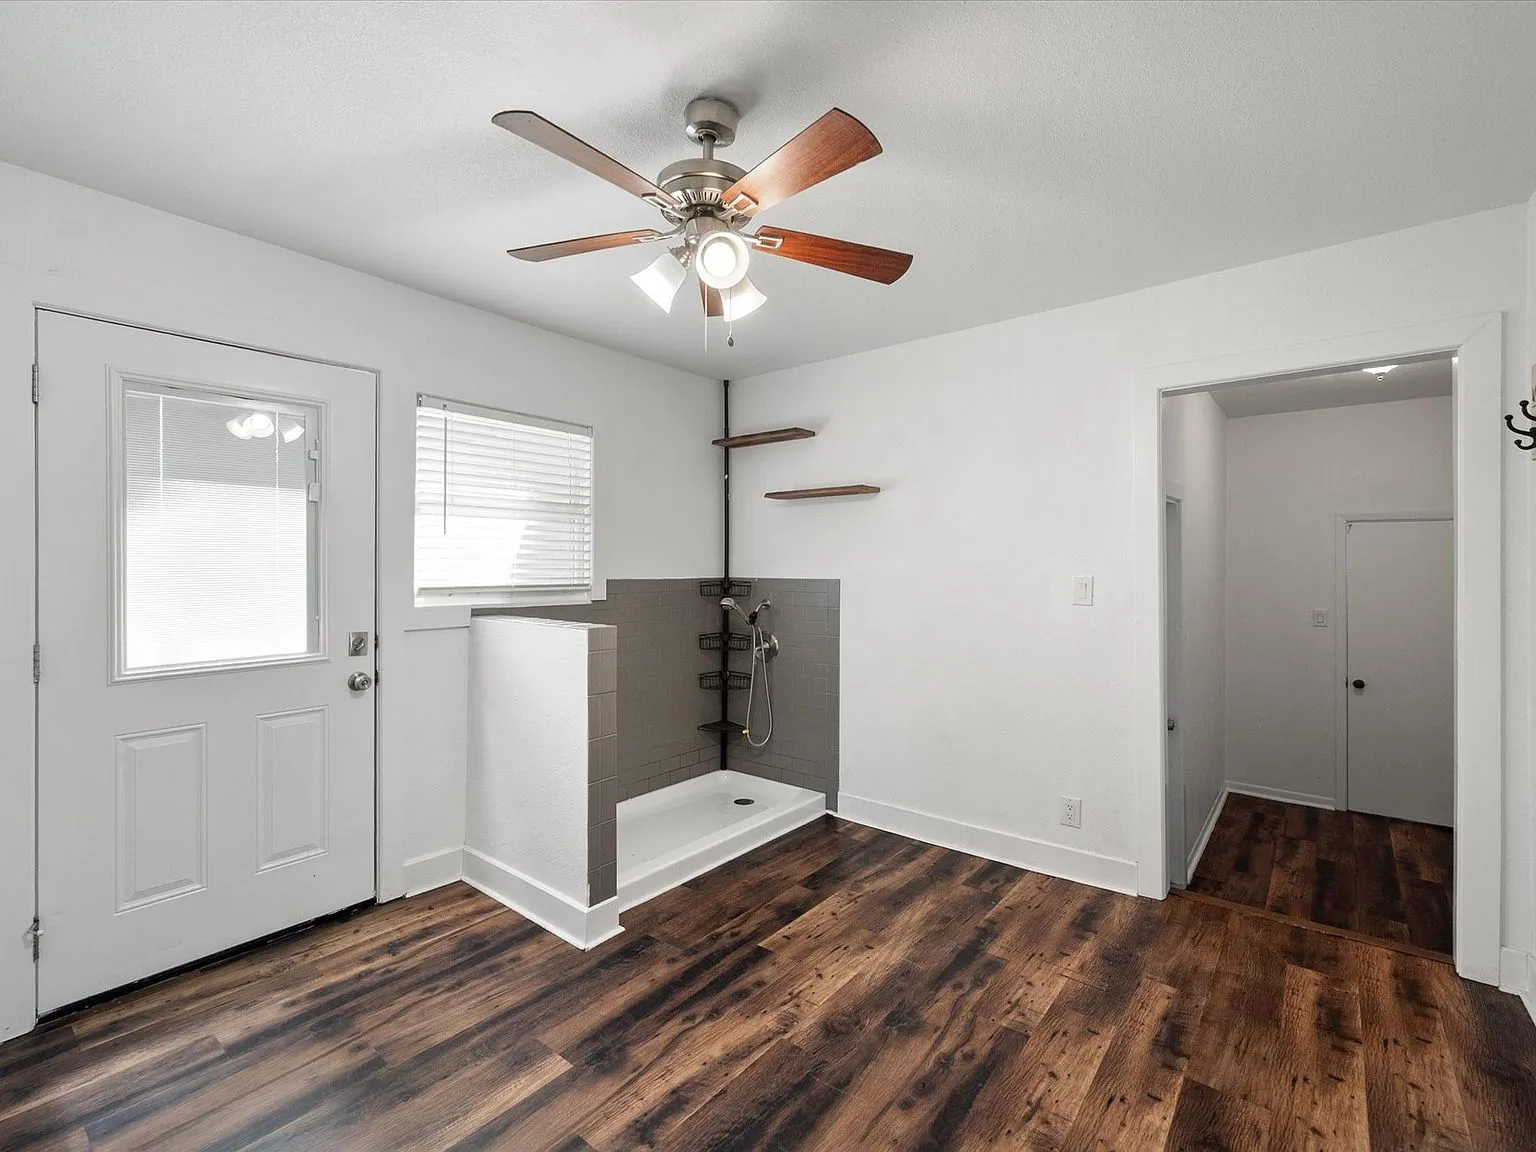
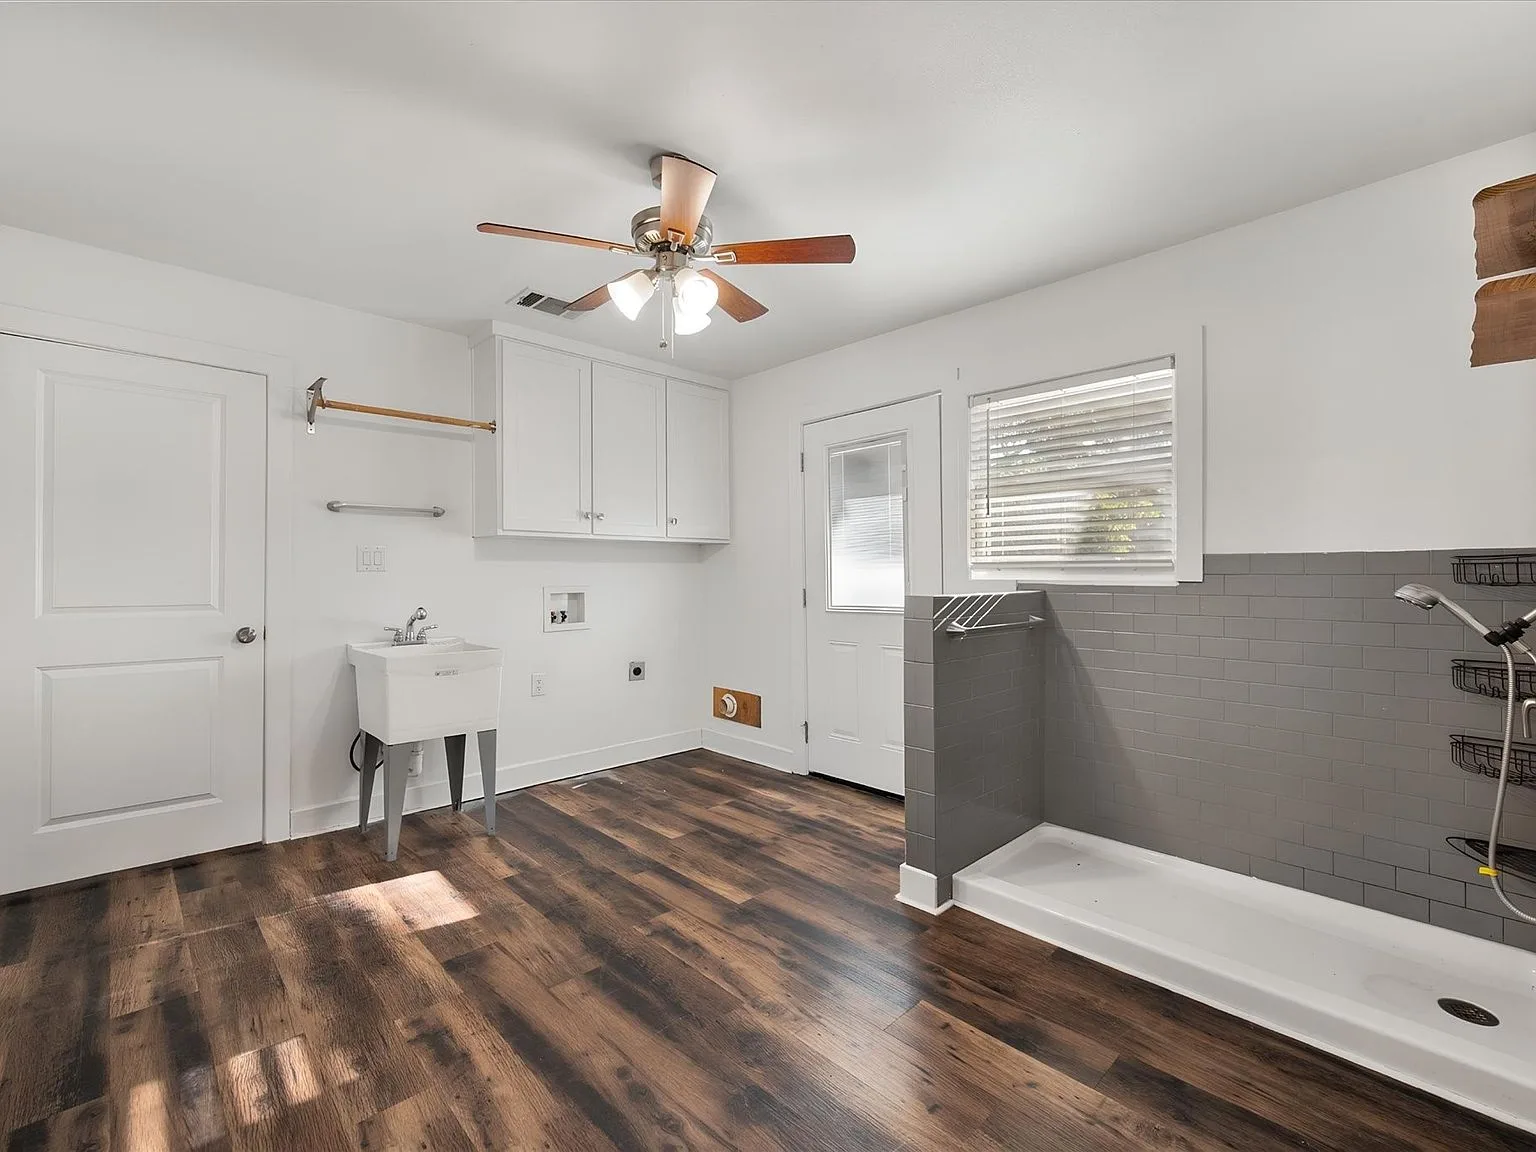
Renovated mudroom with pet shower, floating shelves and dark plank flooring
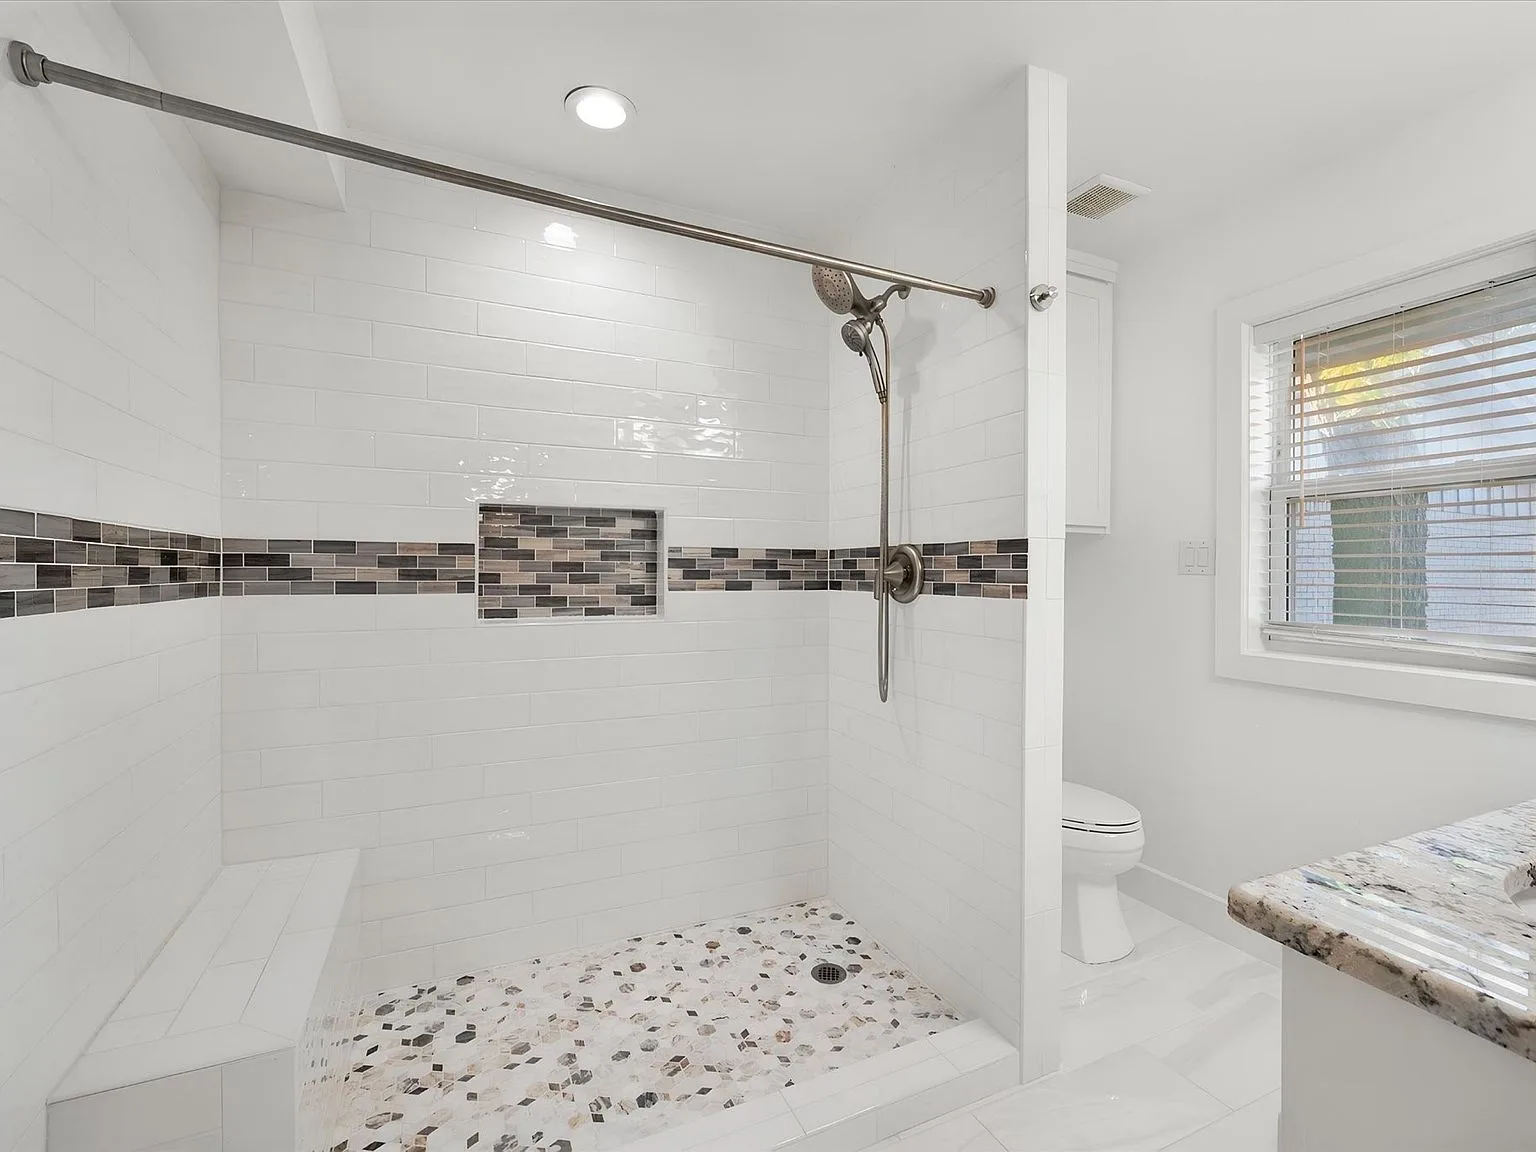
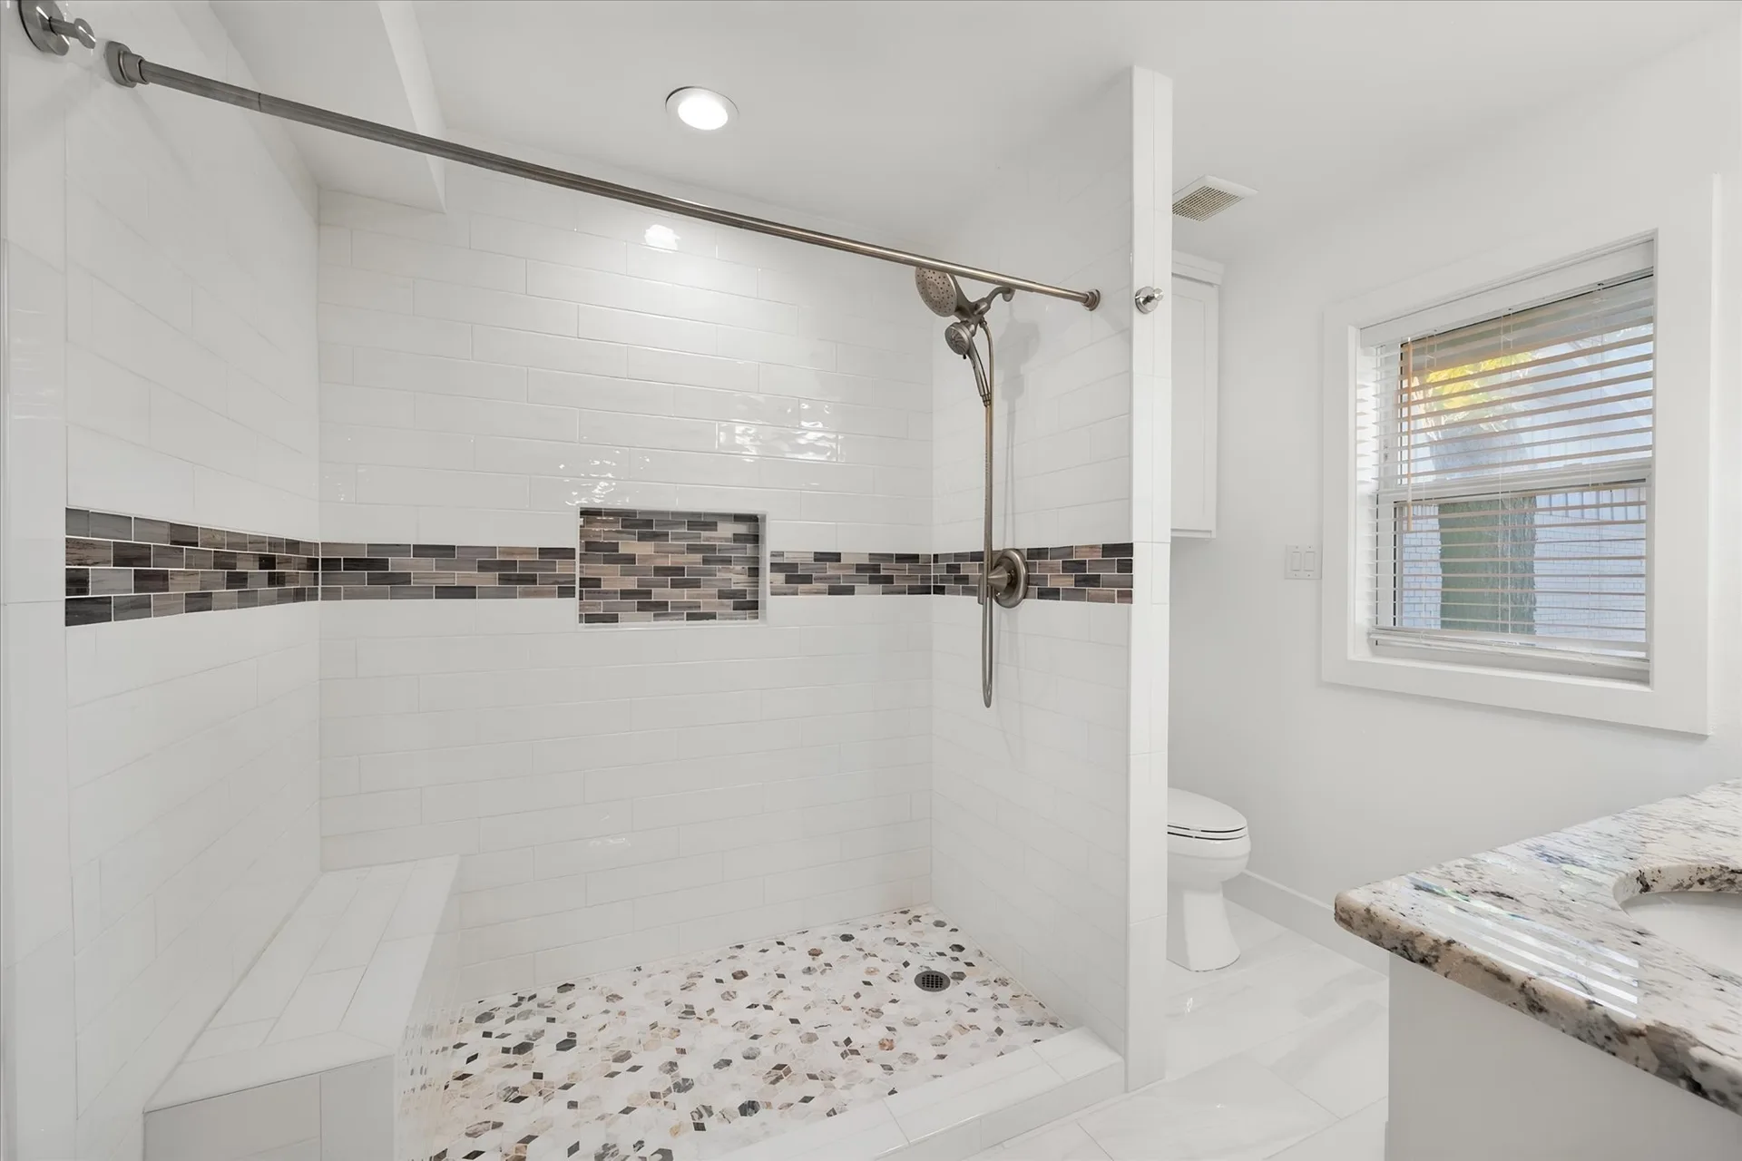
Renovated bathroom with tiled walk-in shower, mosaic niche and brushed-nickel fixtures
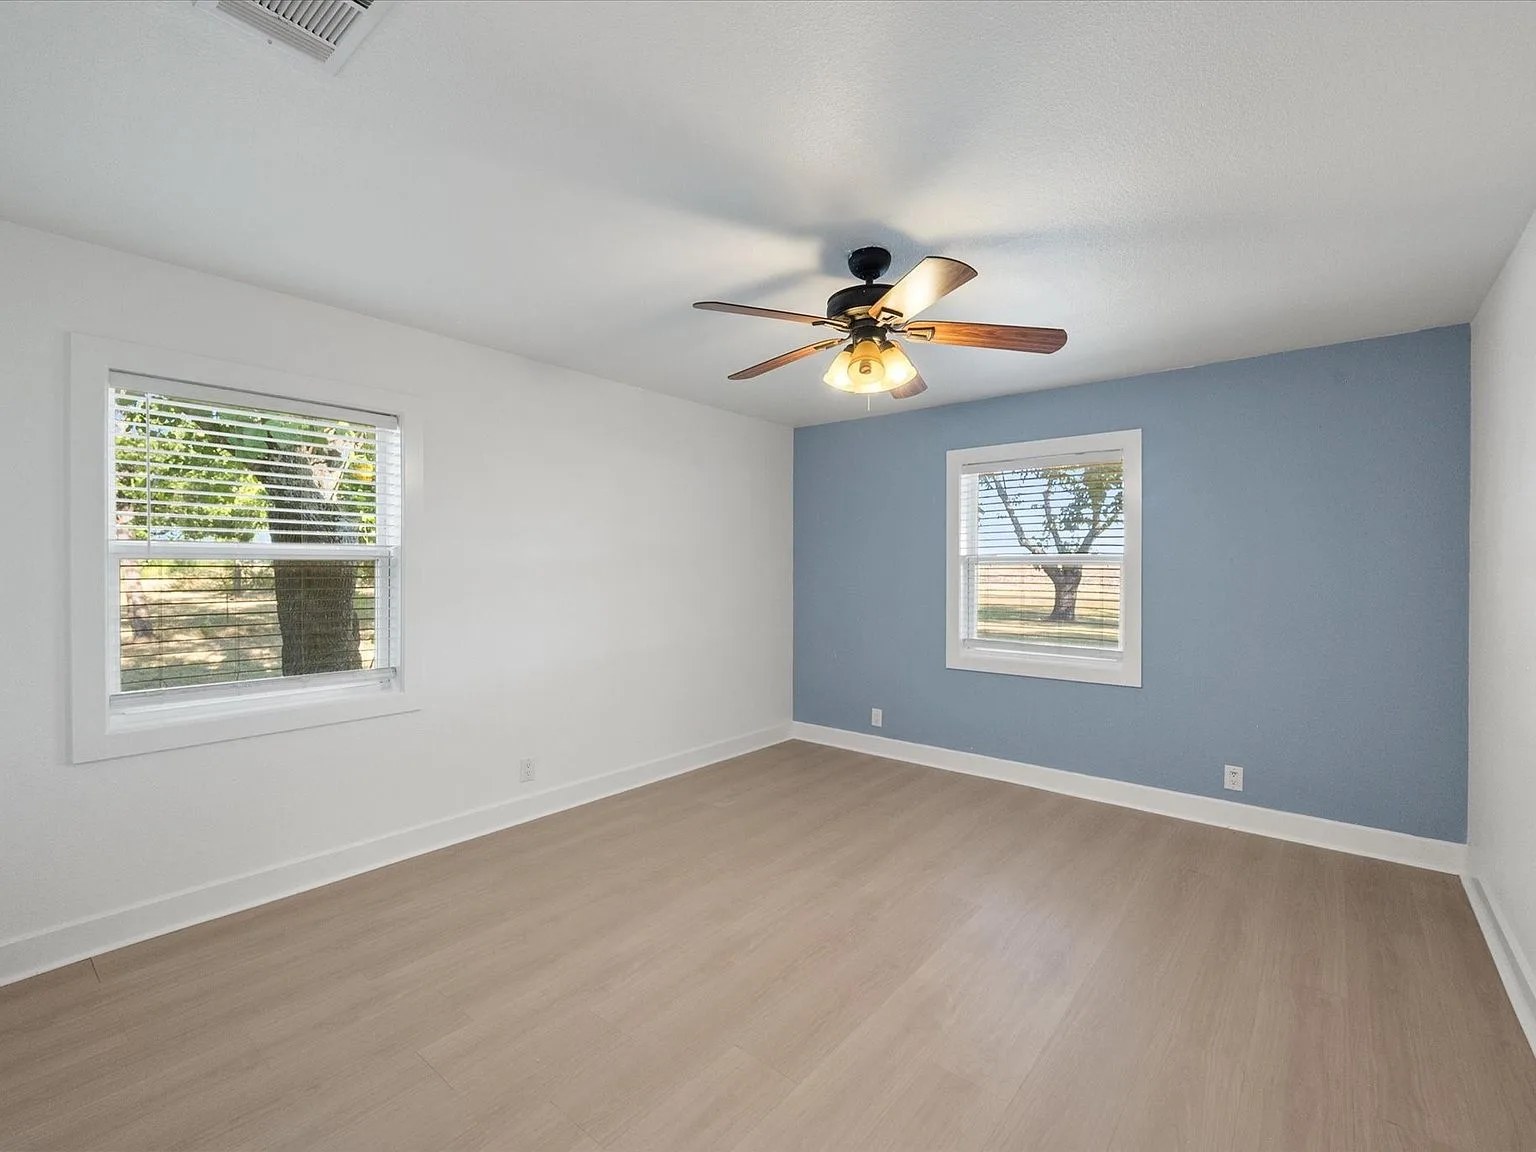
Renovated bedroom with blue accent wall and bright windows
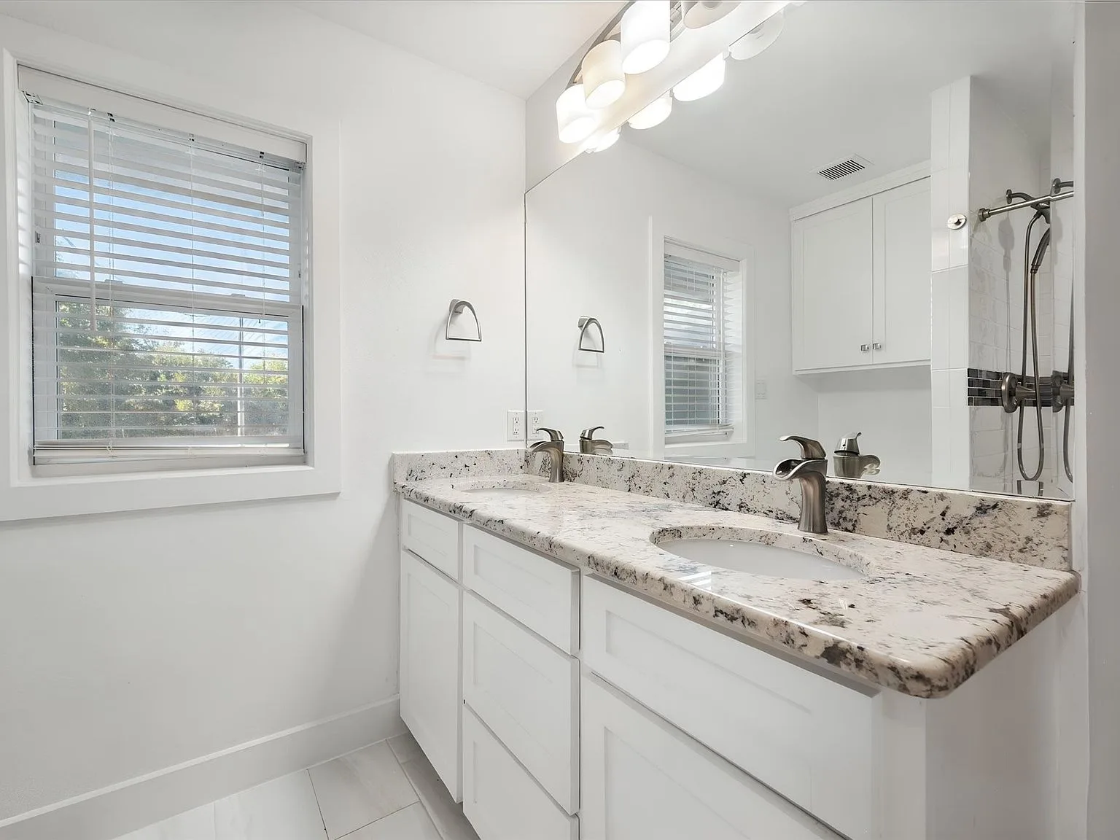
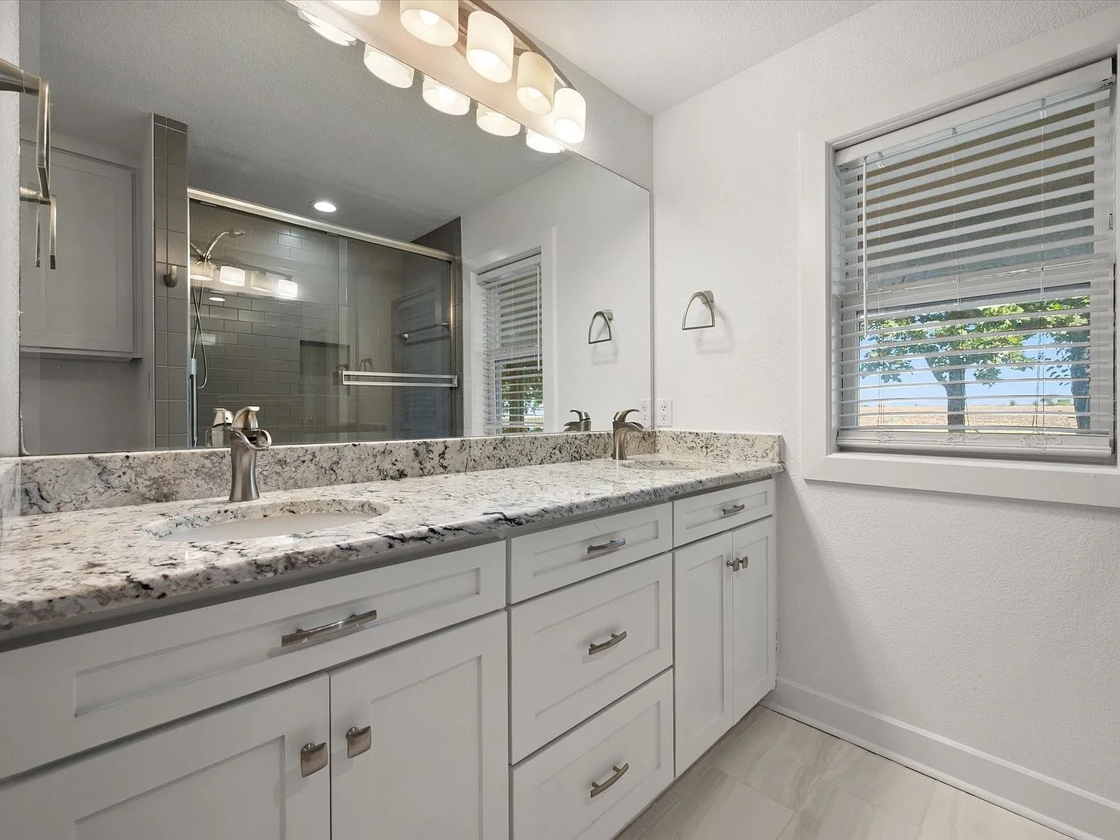
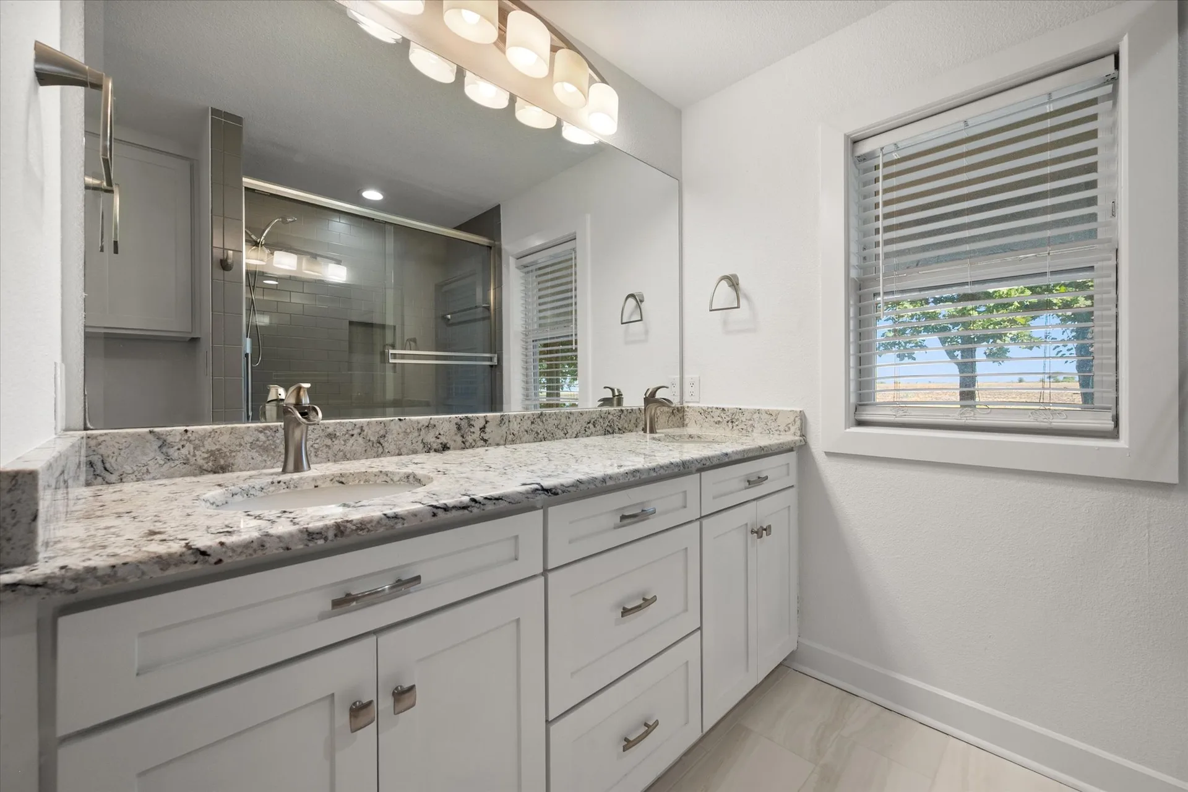
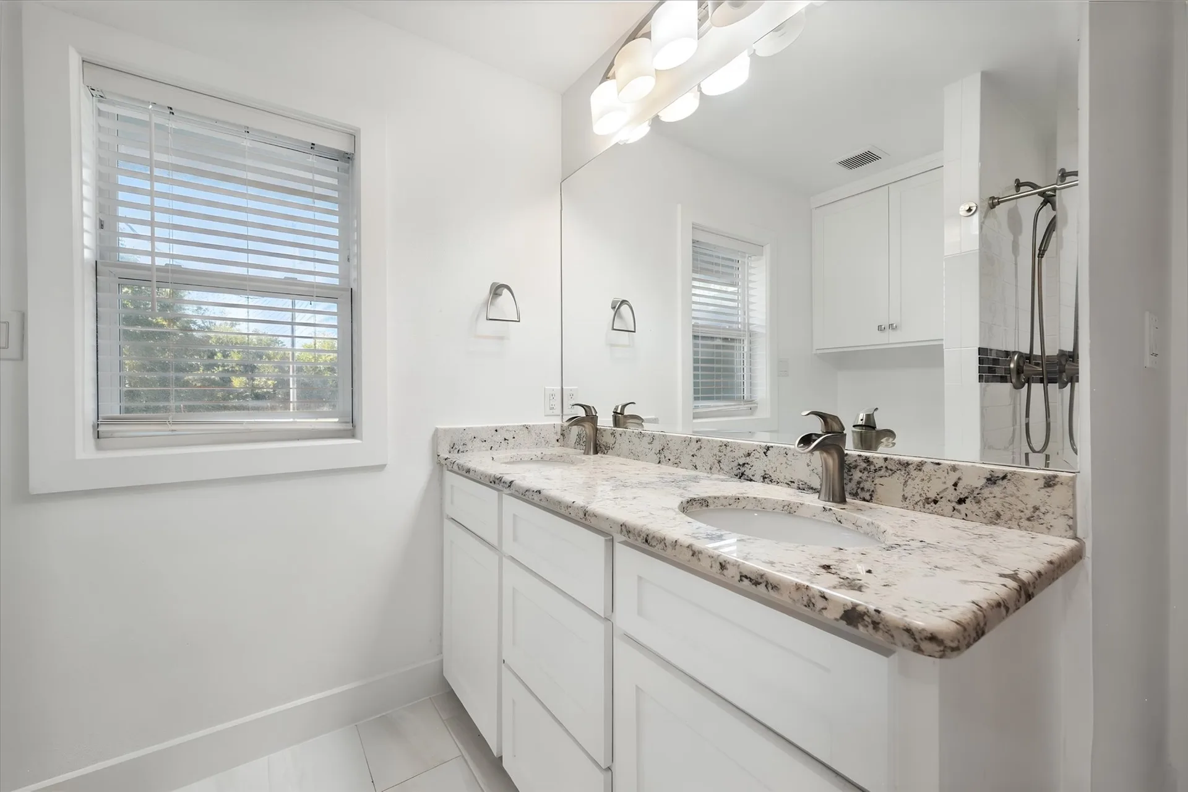
Updated bathroom vanity with dual sinks, granite counters and brushed-nickel fixtures
Renovated bathroom vanity with glass-enclosed shower reflected in the mirror
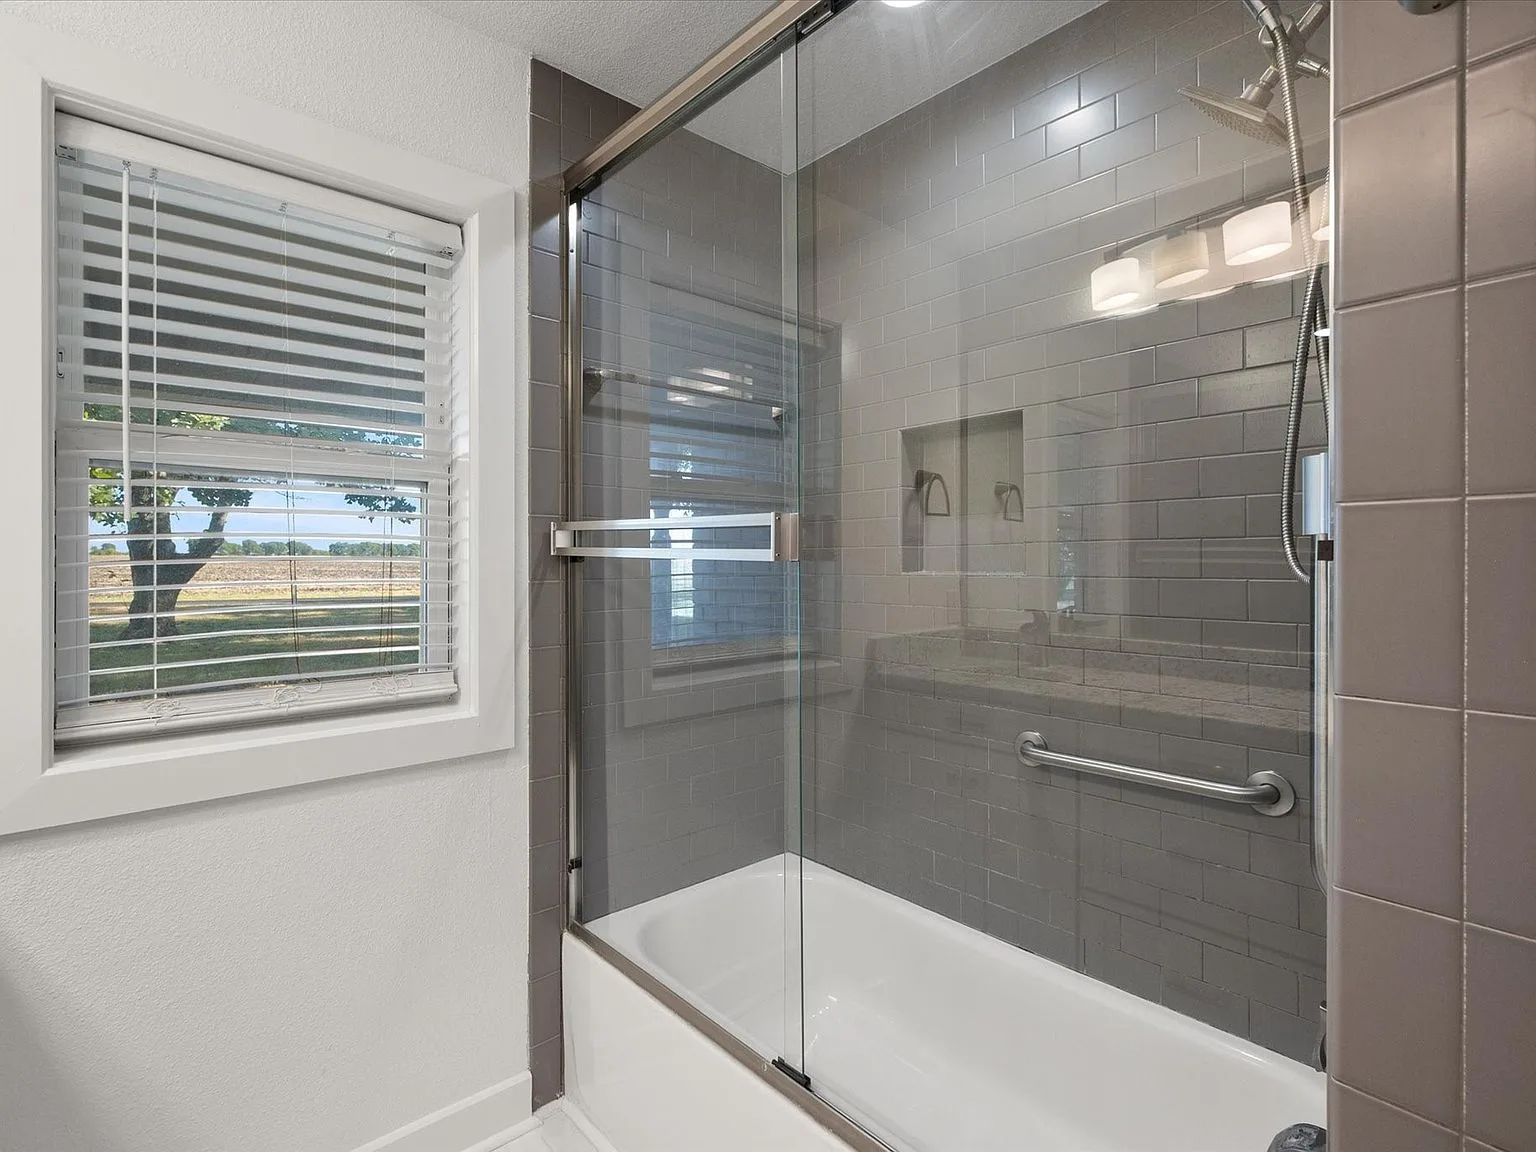
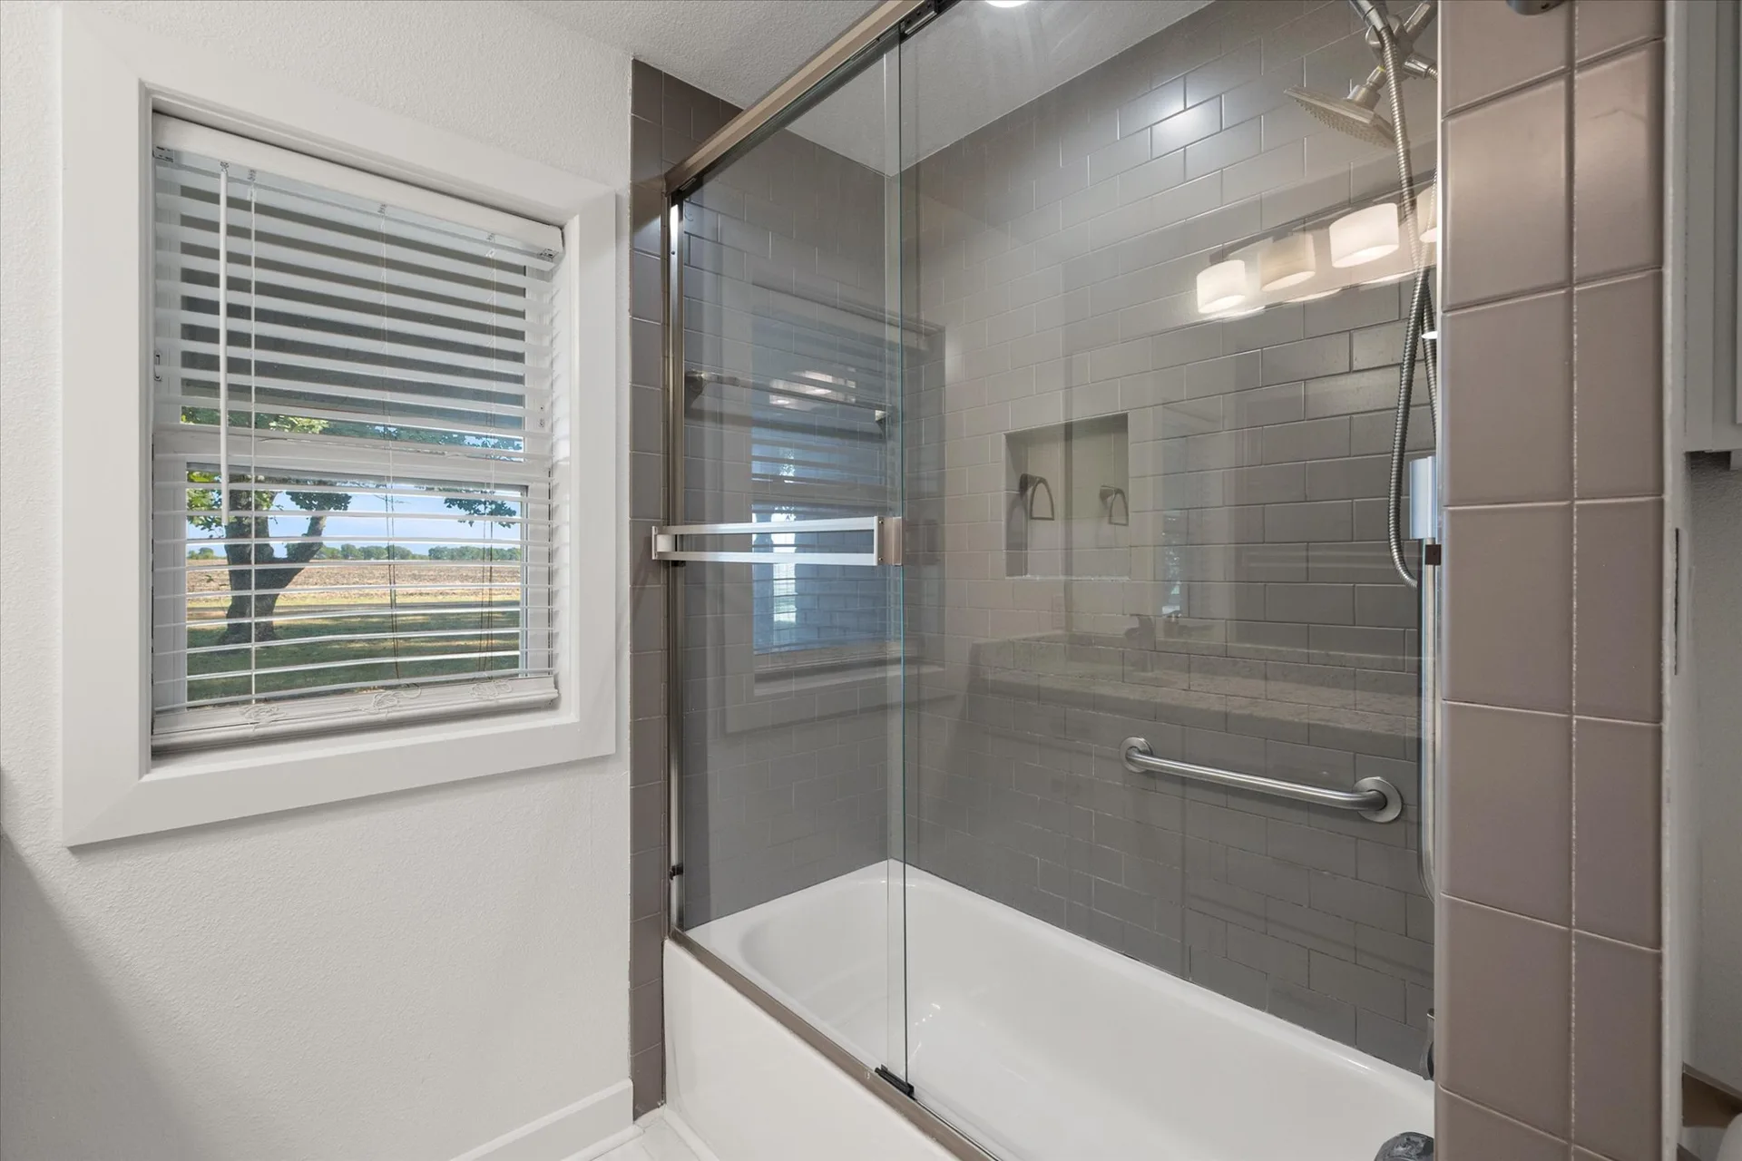
Renovated tub and shower with glass door and subway-style tile
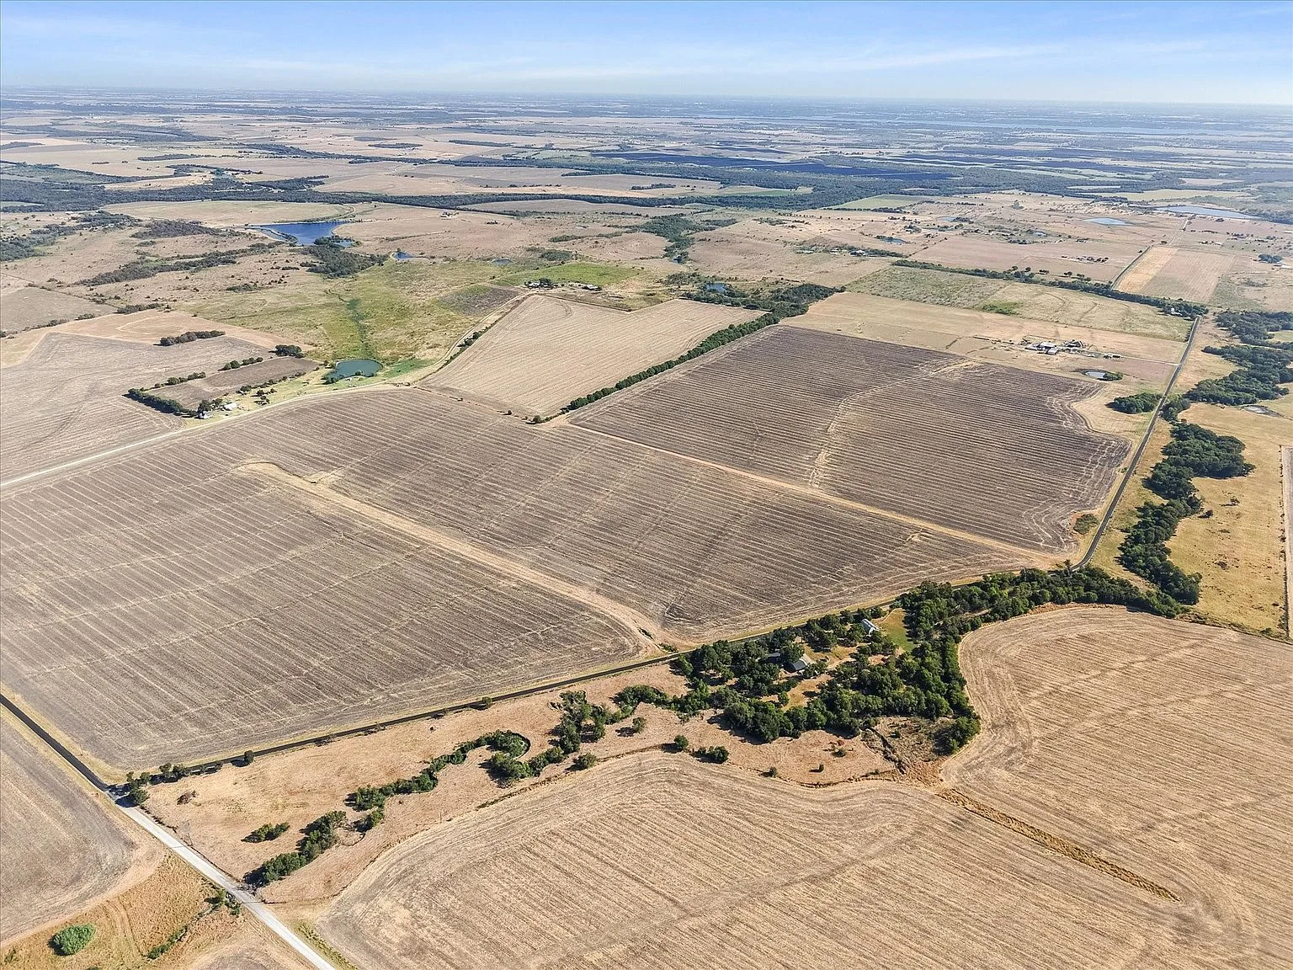
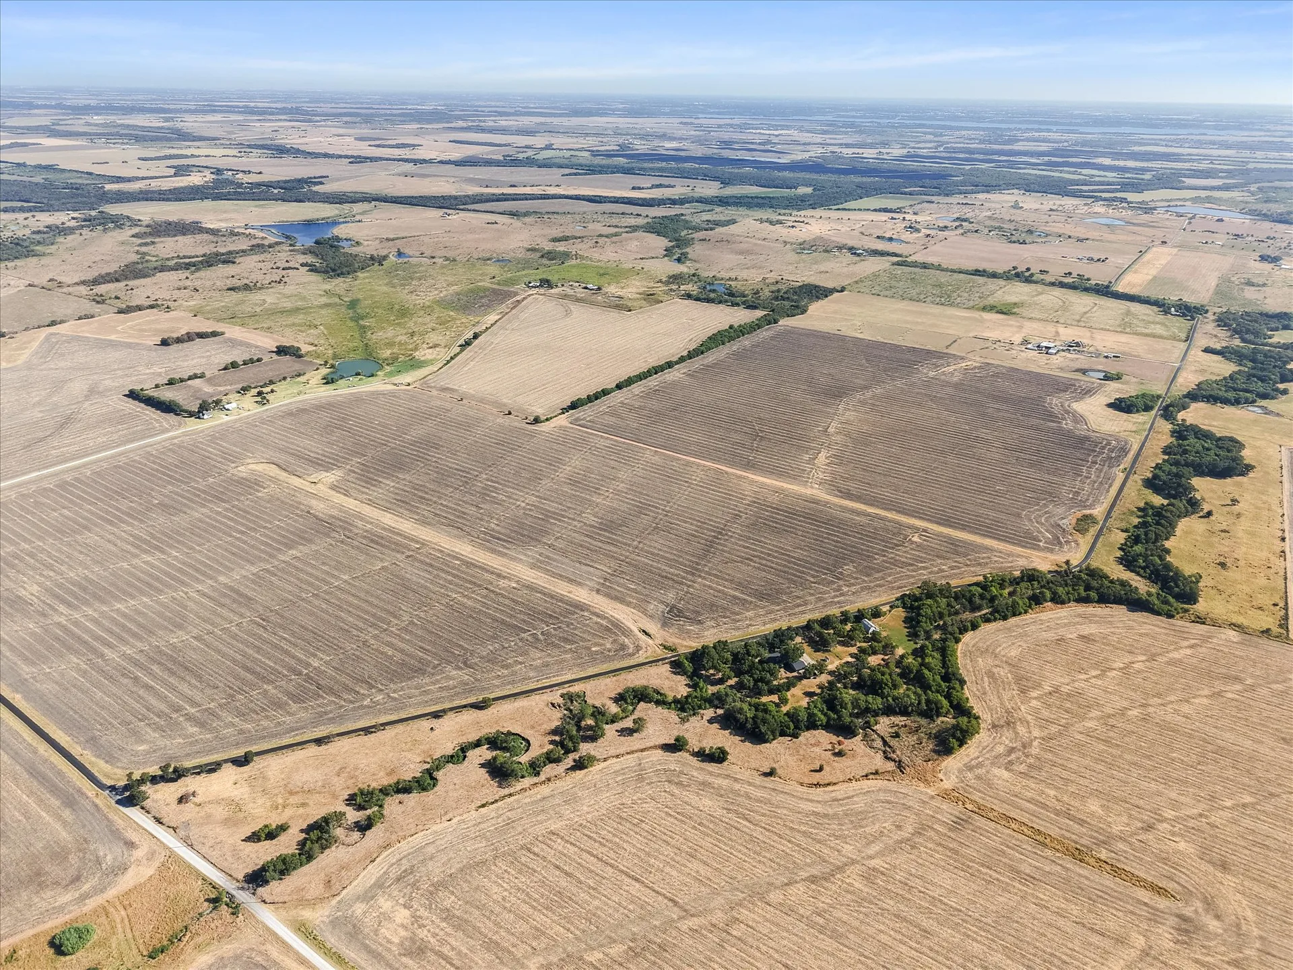
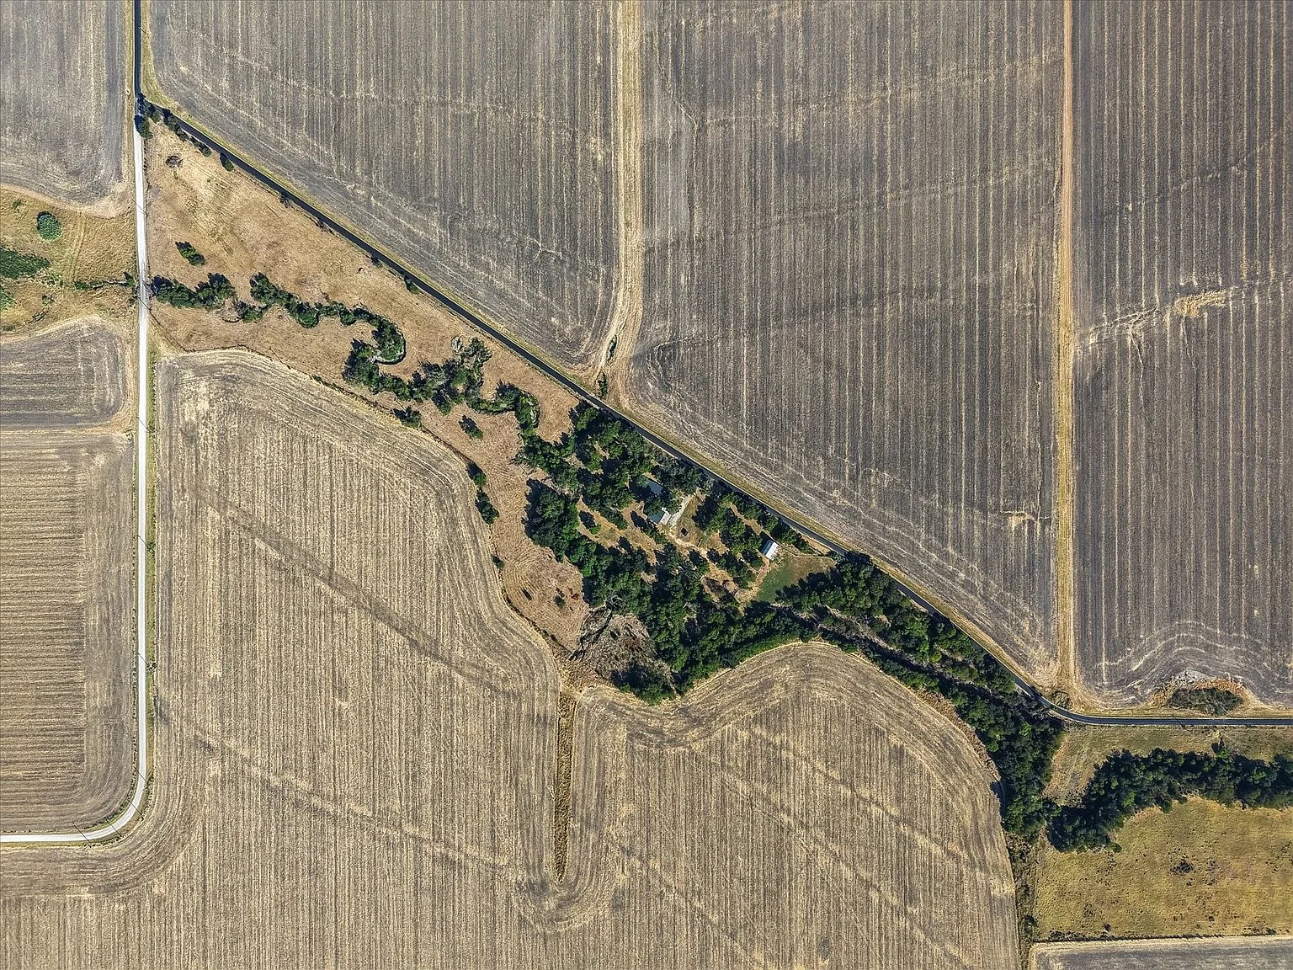
High aerial view of fields, pasture and a tree-lined creek on the tract
Renovated utility and mudroom with a tiled shower area, utility sink and plank flooring
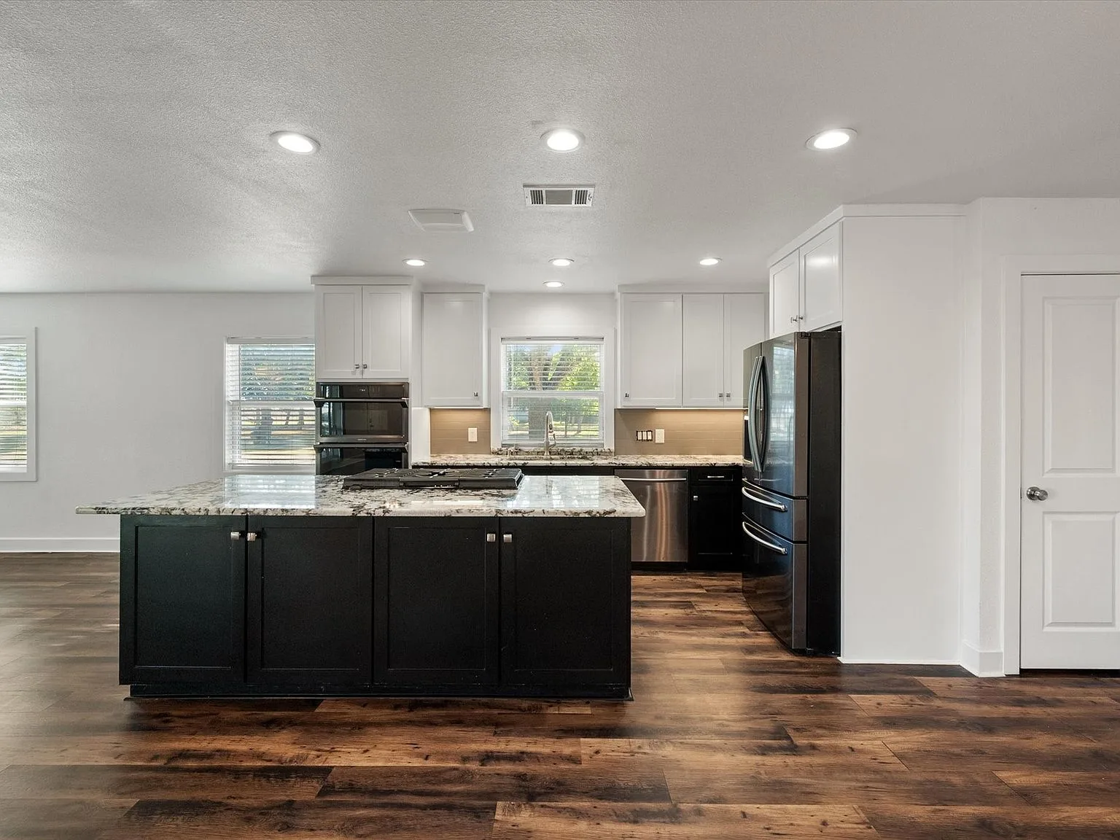
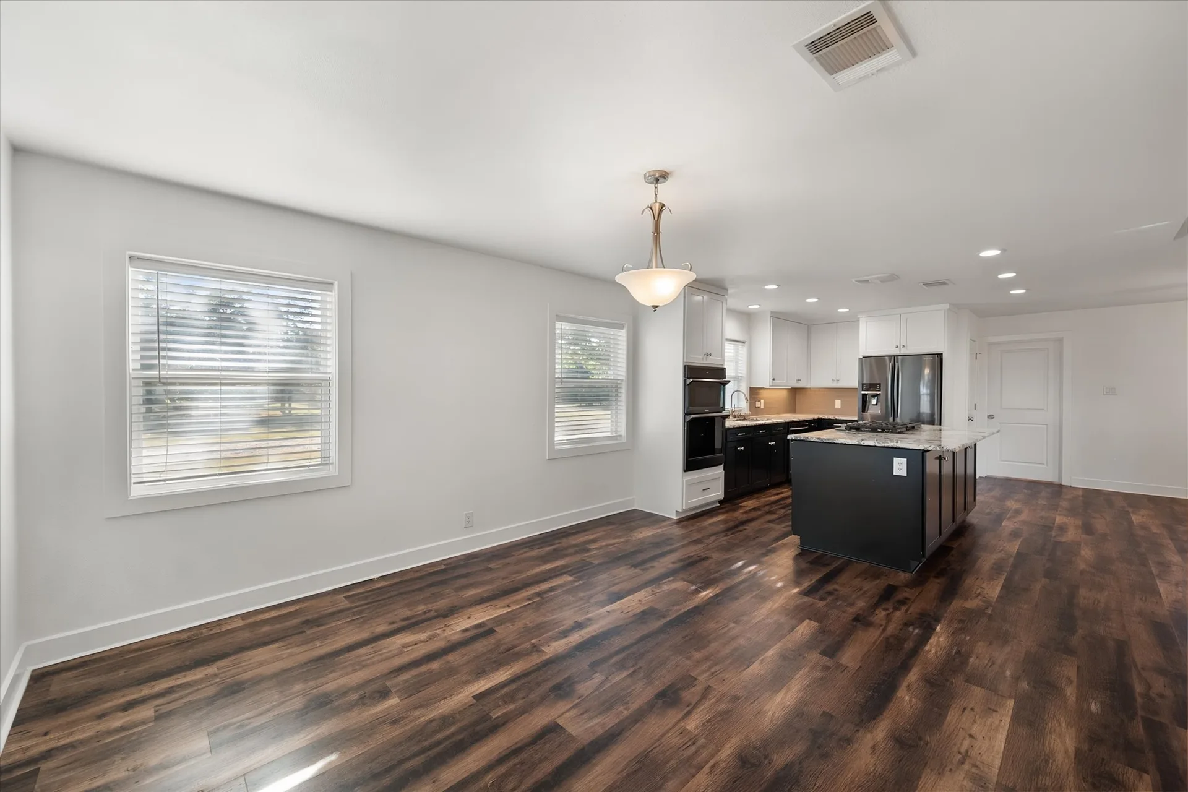
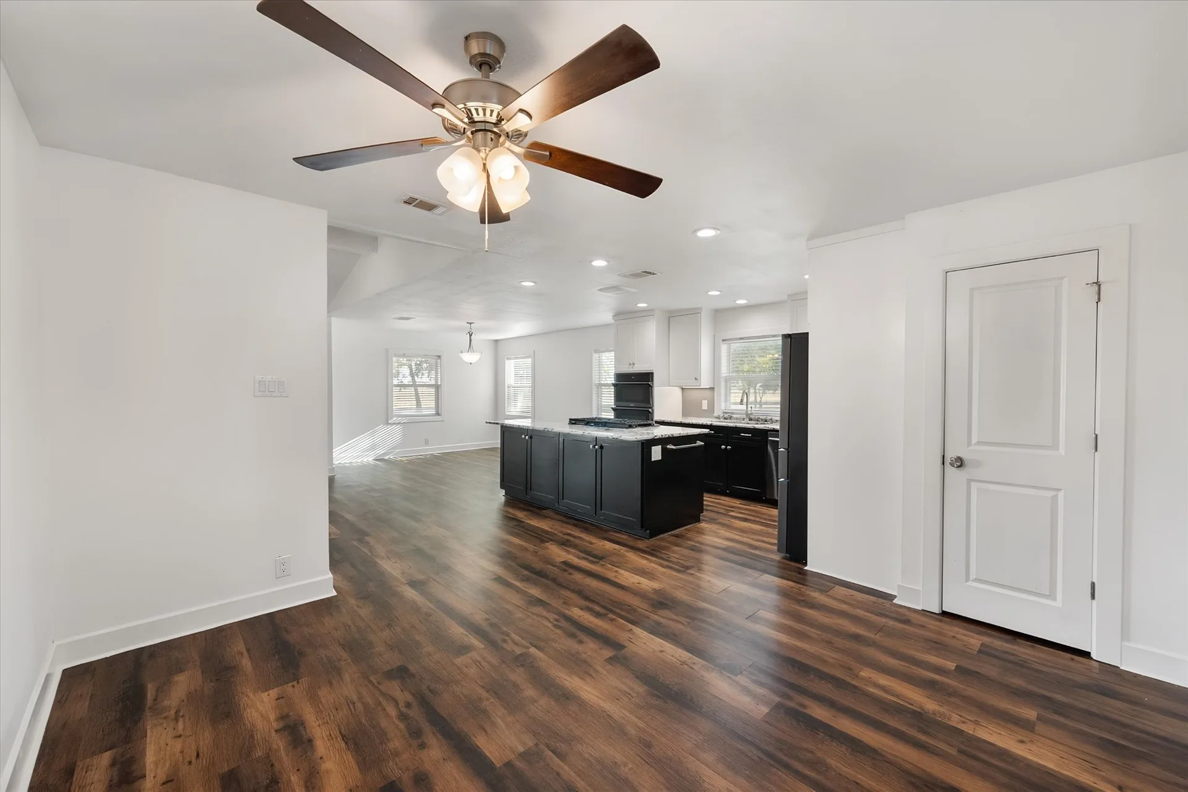
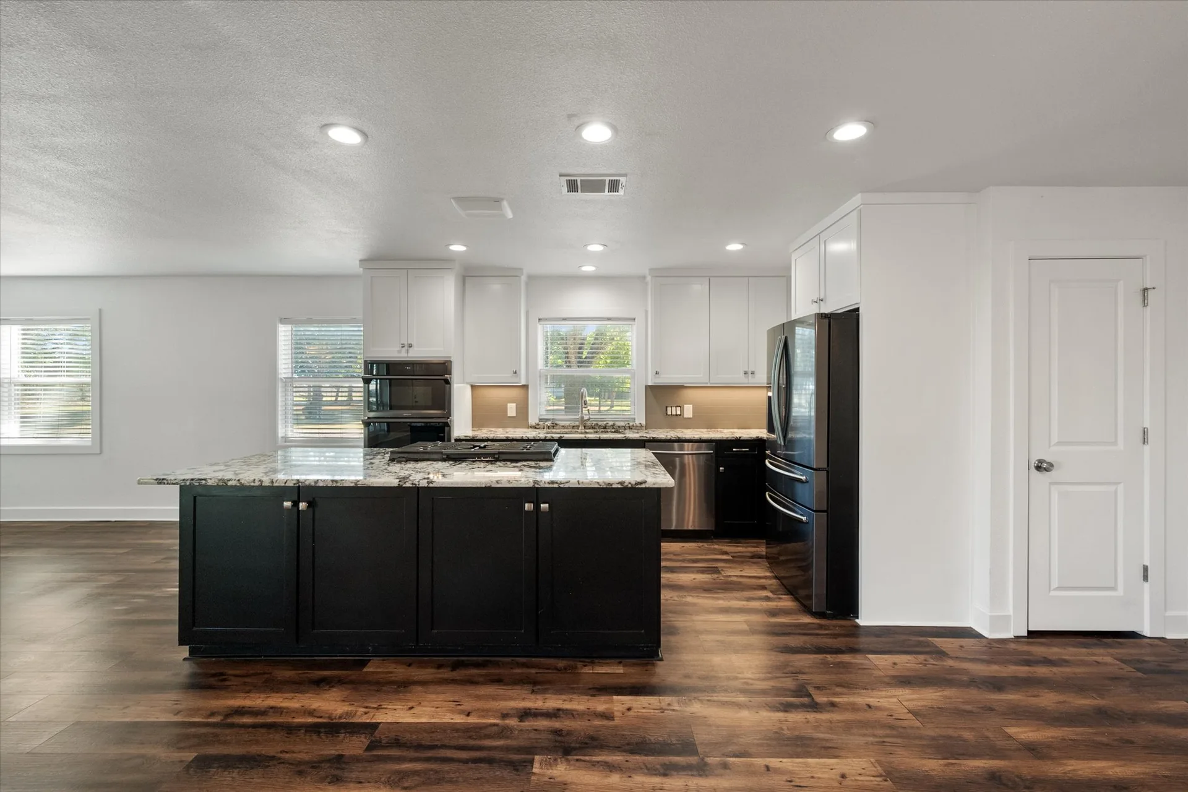
Open-plan kitchen and dining area with dark island and white counters
Wide-angle living and kitchen view with stone-faced fireplace and dark floors
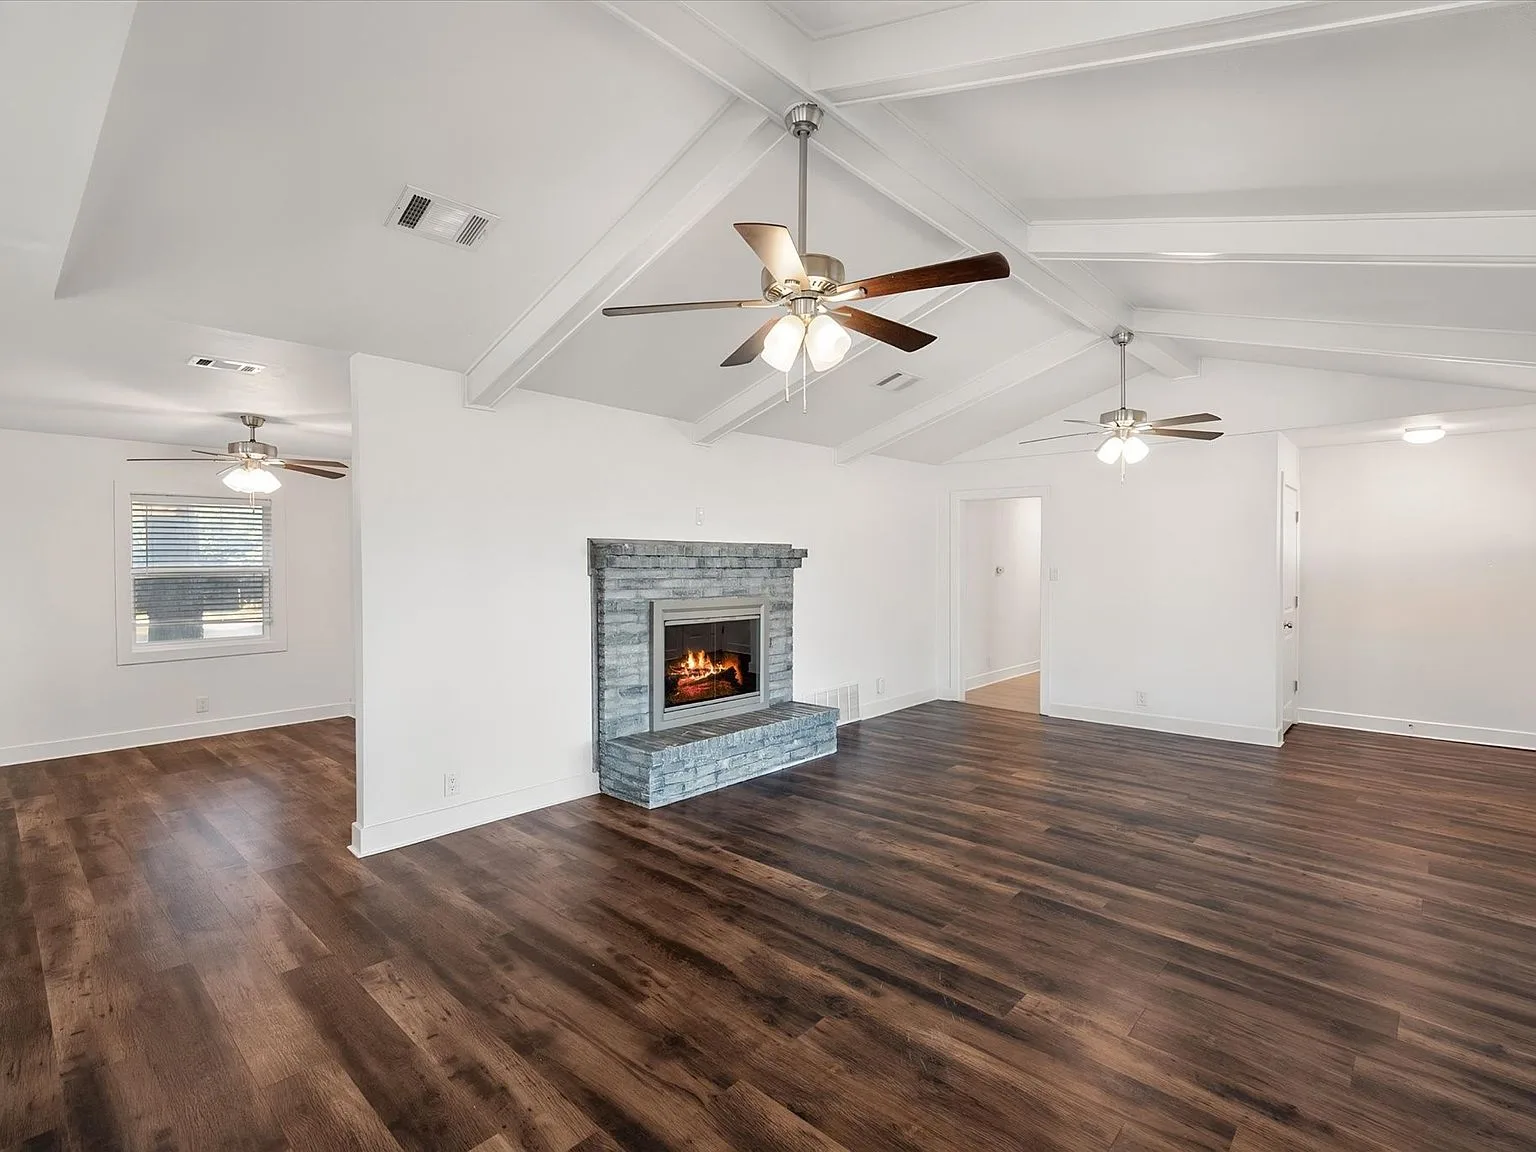
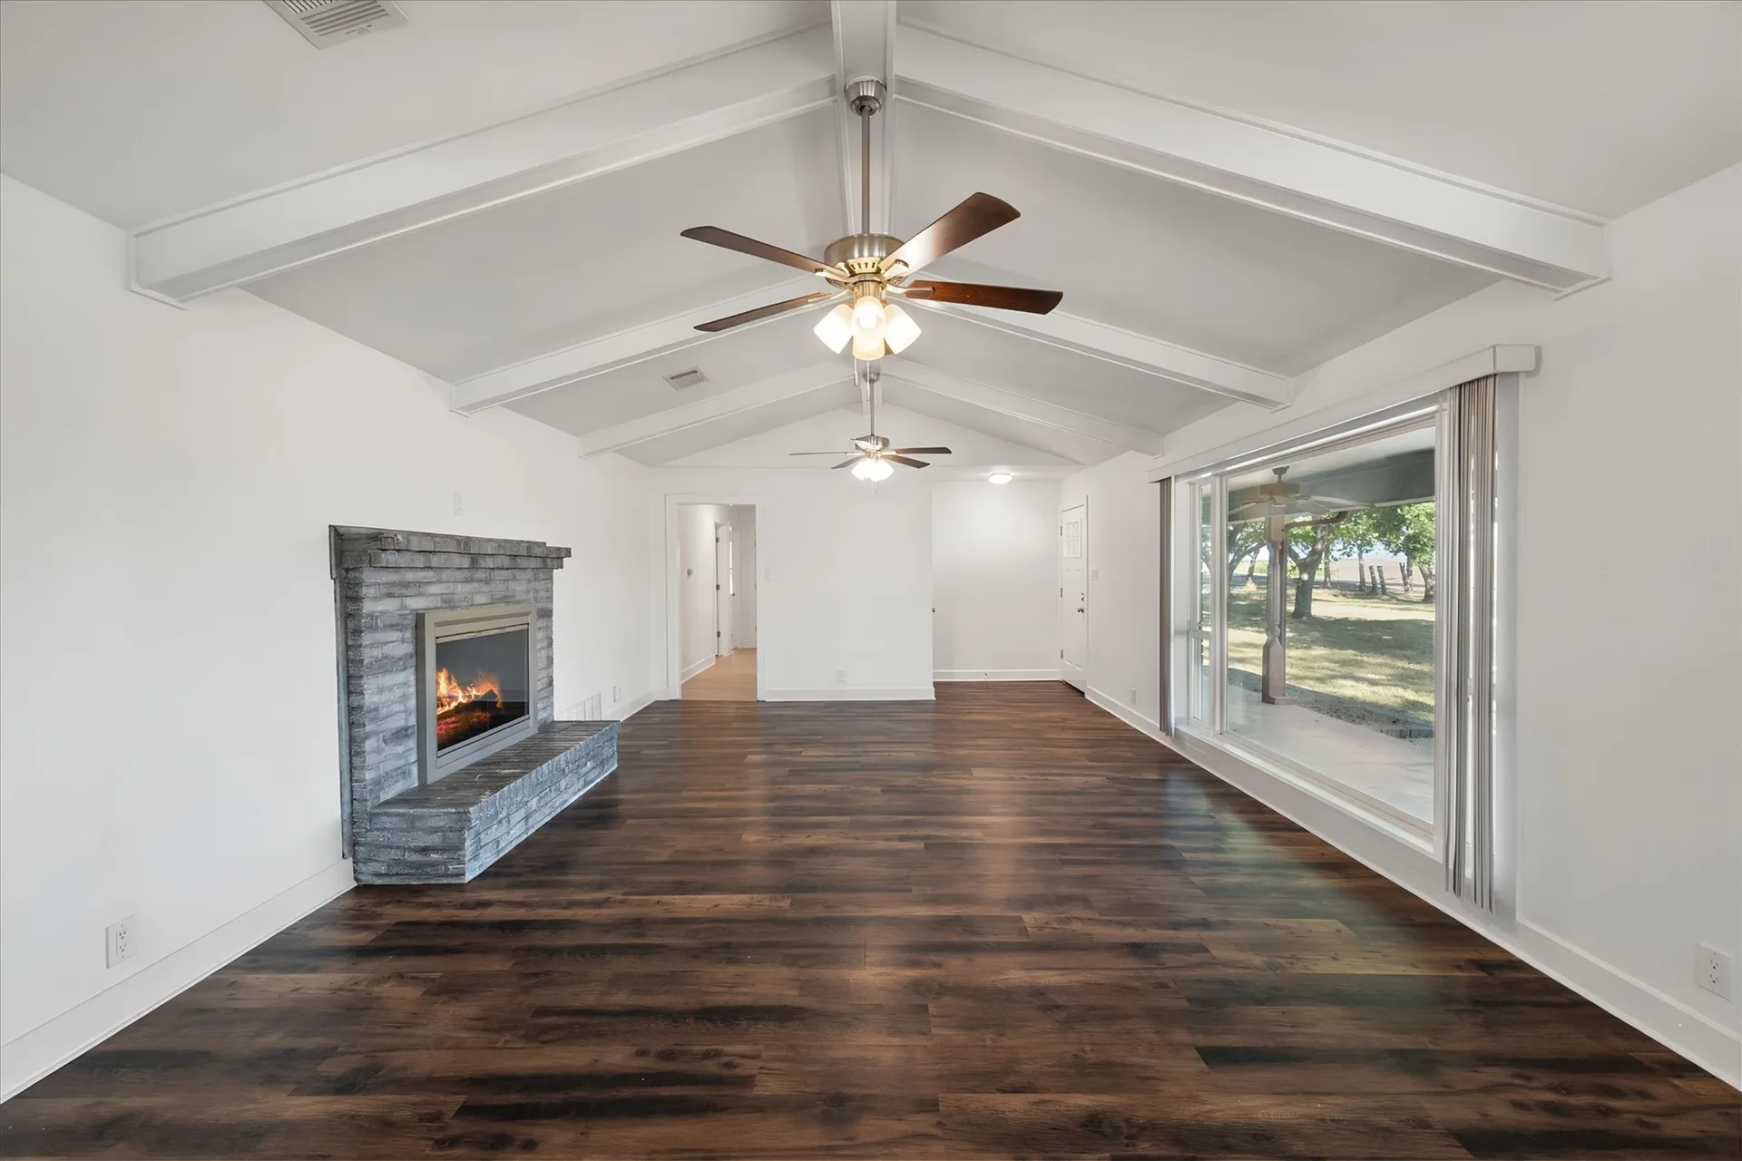
Living room with vaulted ceiling, exposed beams and stone-faced fireplace
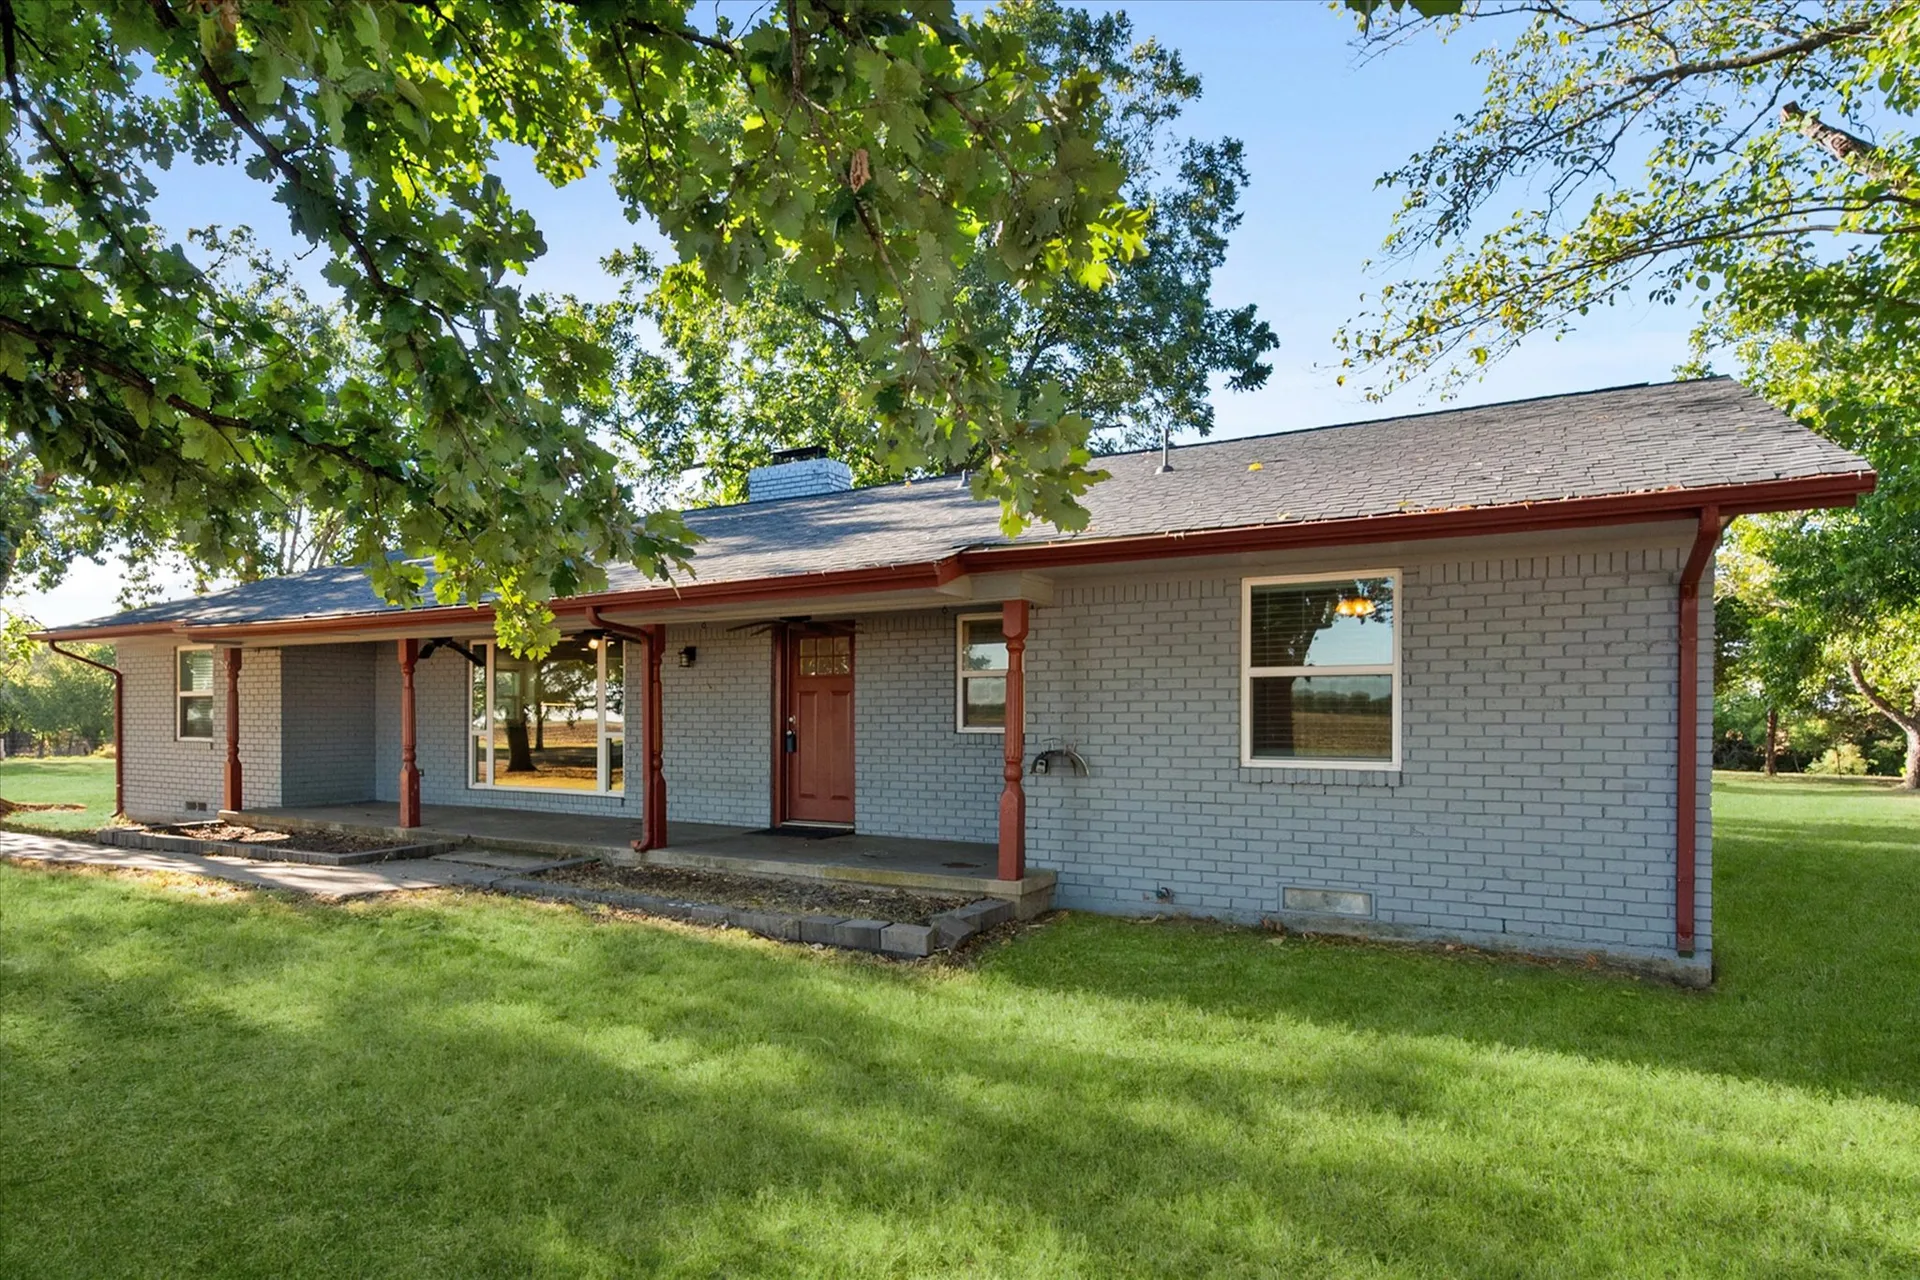
Front facade of the gray brick ranch home with red-brown trim and porch pillars on a sunny day
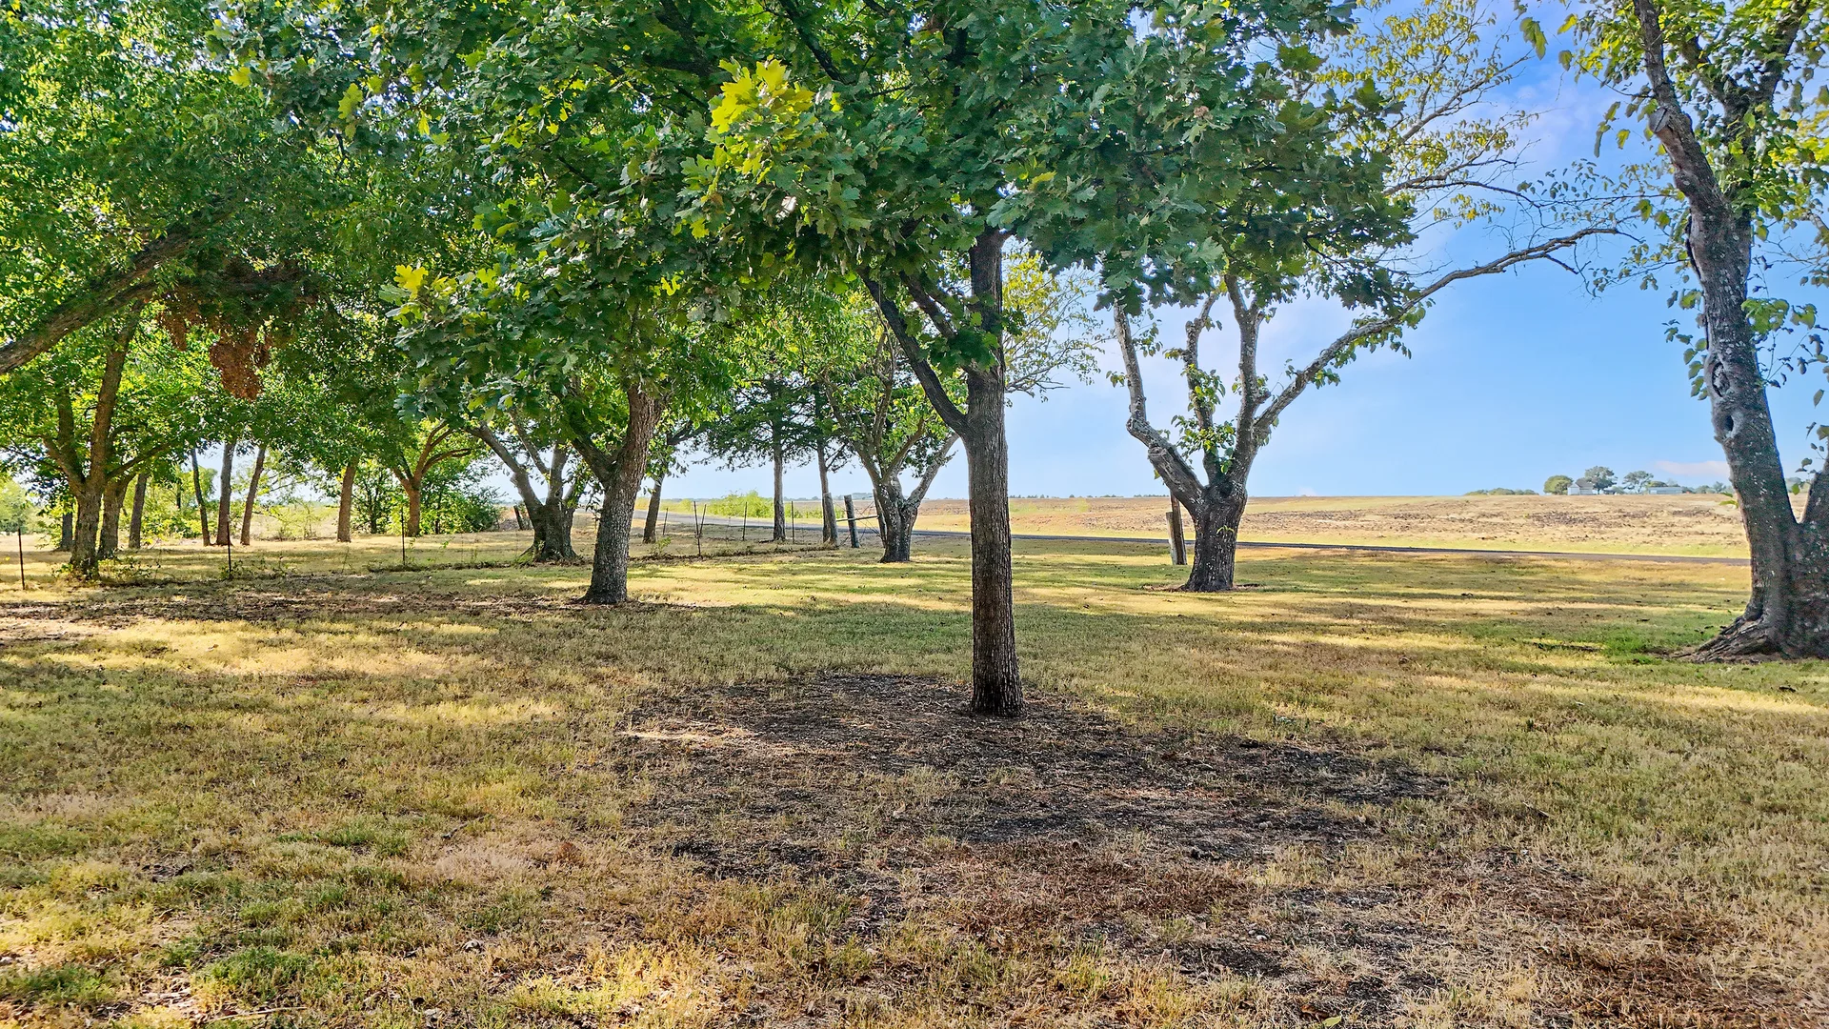
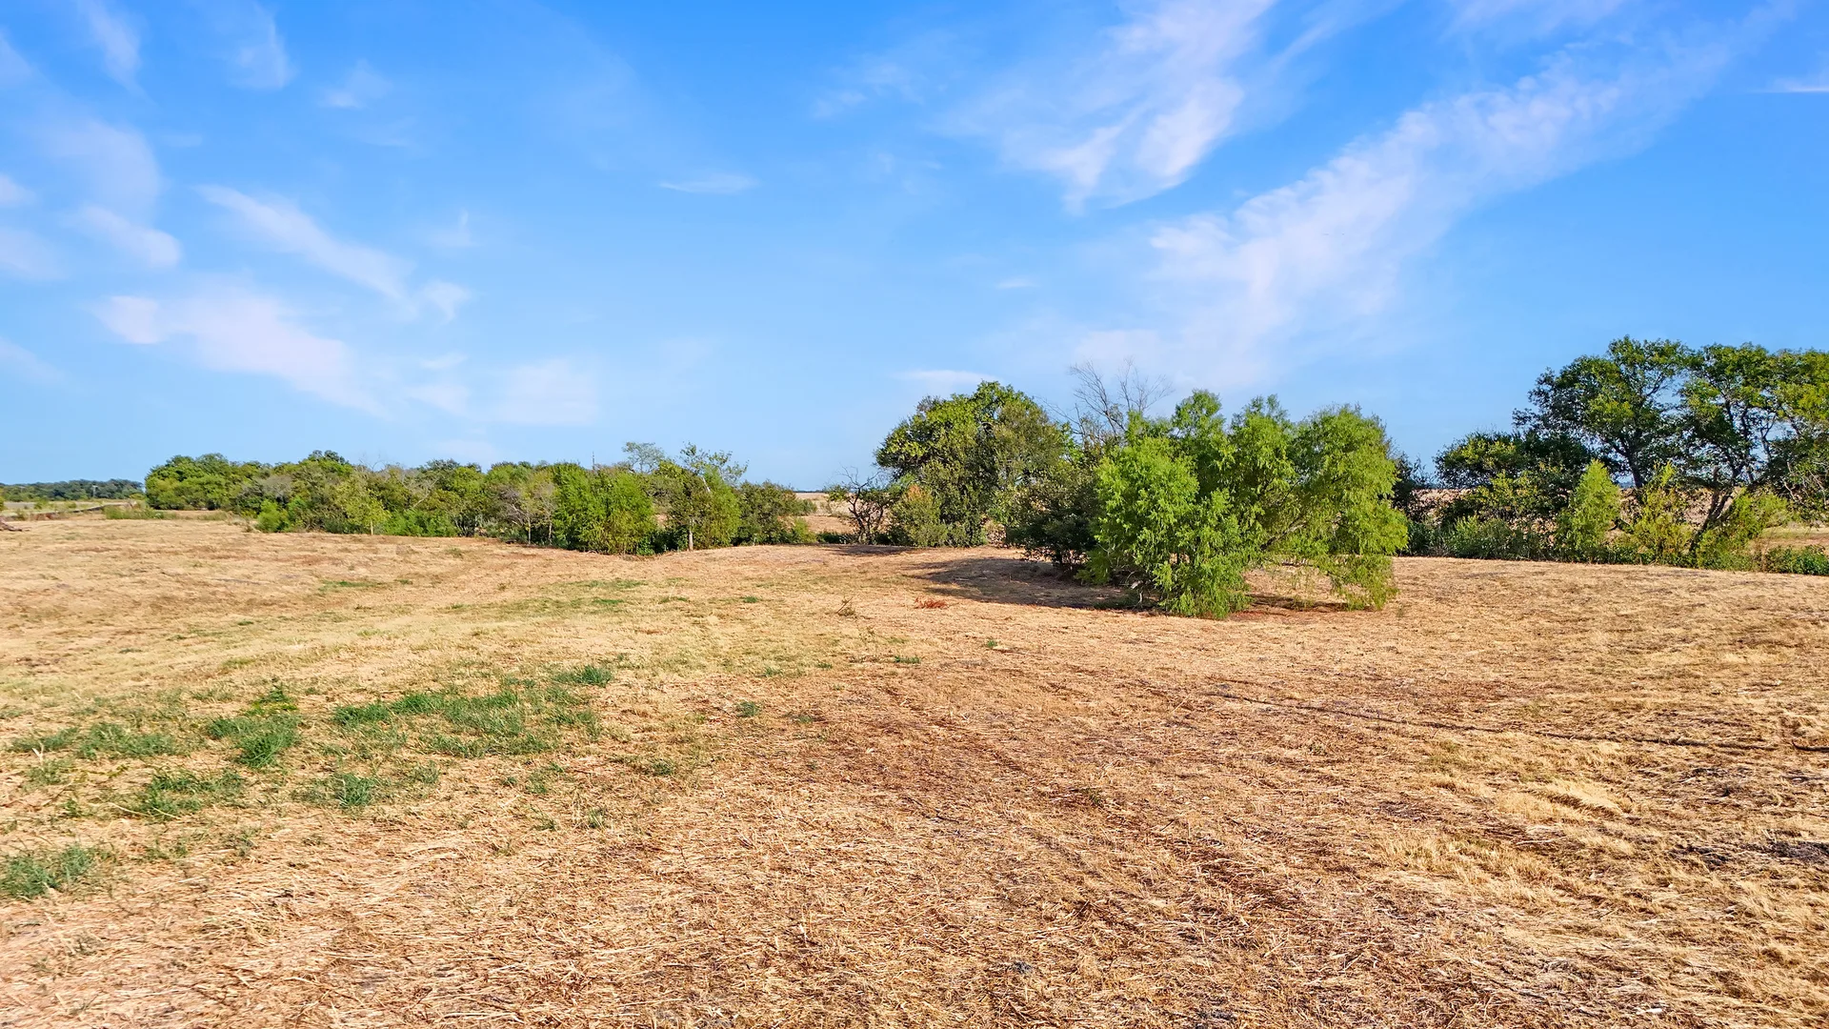
Pasture with mature trees and native grasses on the acreage
Angled view of the front and side of the ranch home with the detached garage
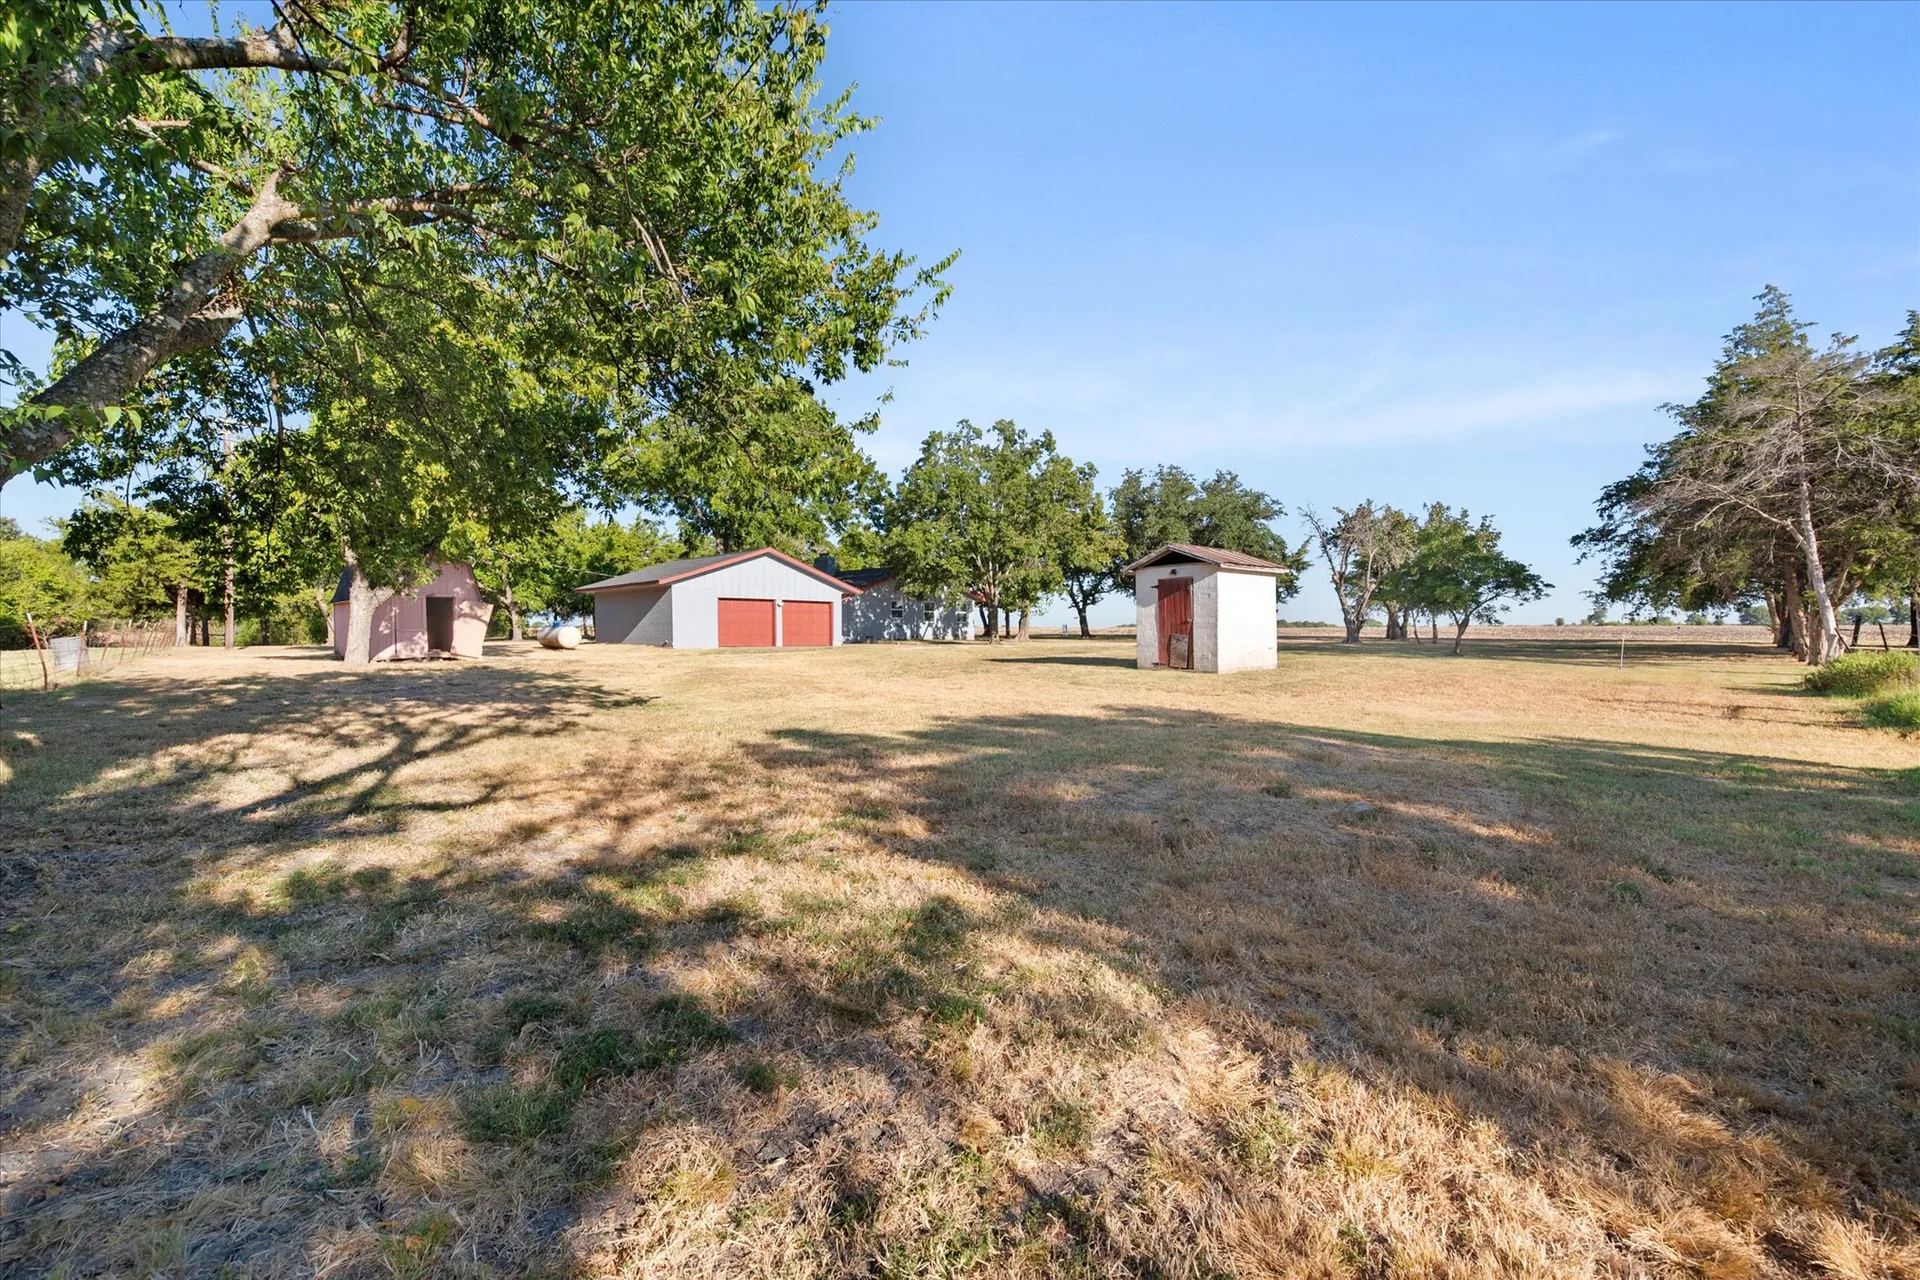
View across the pasture toward the detached garage and outbuildings
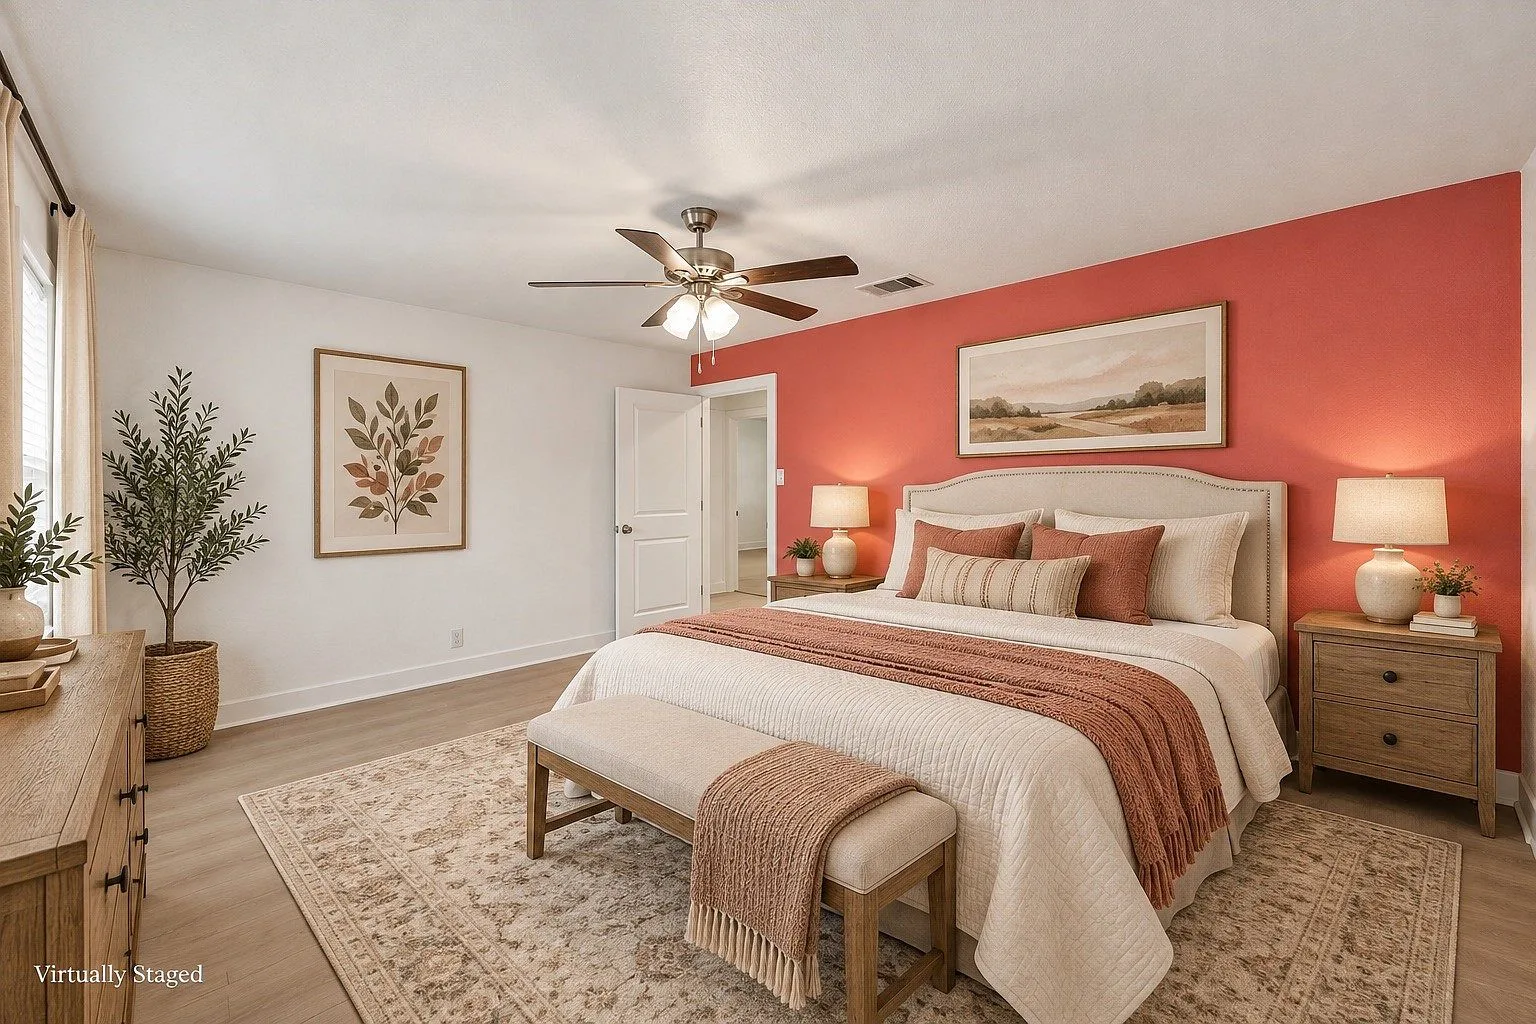
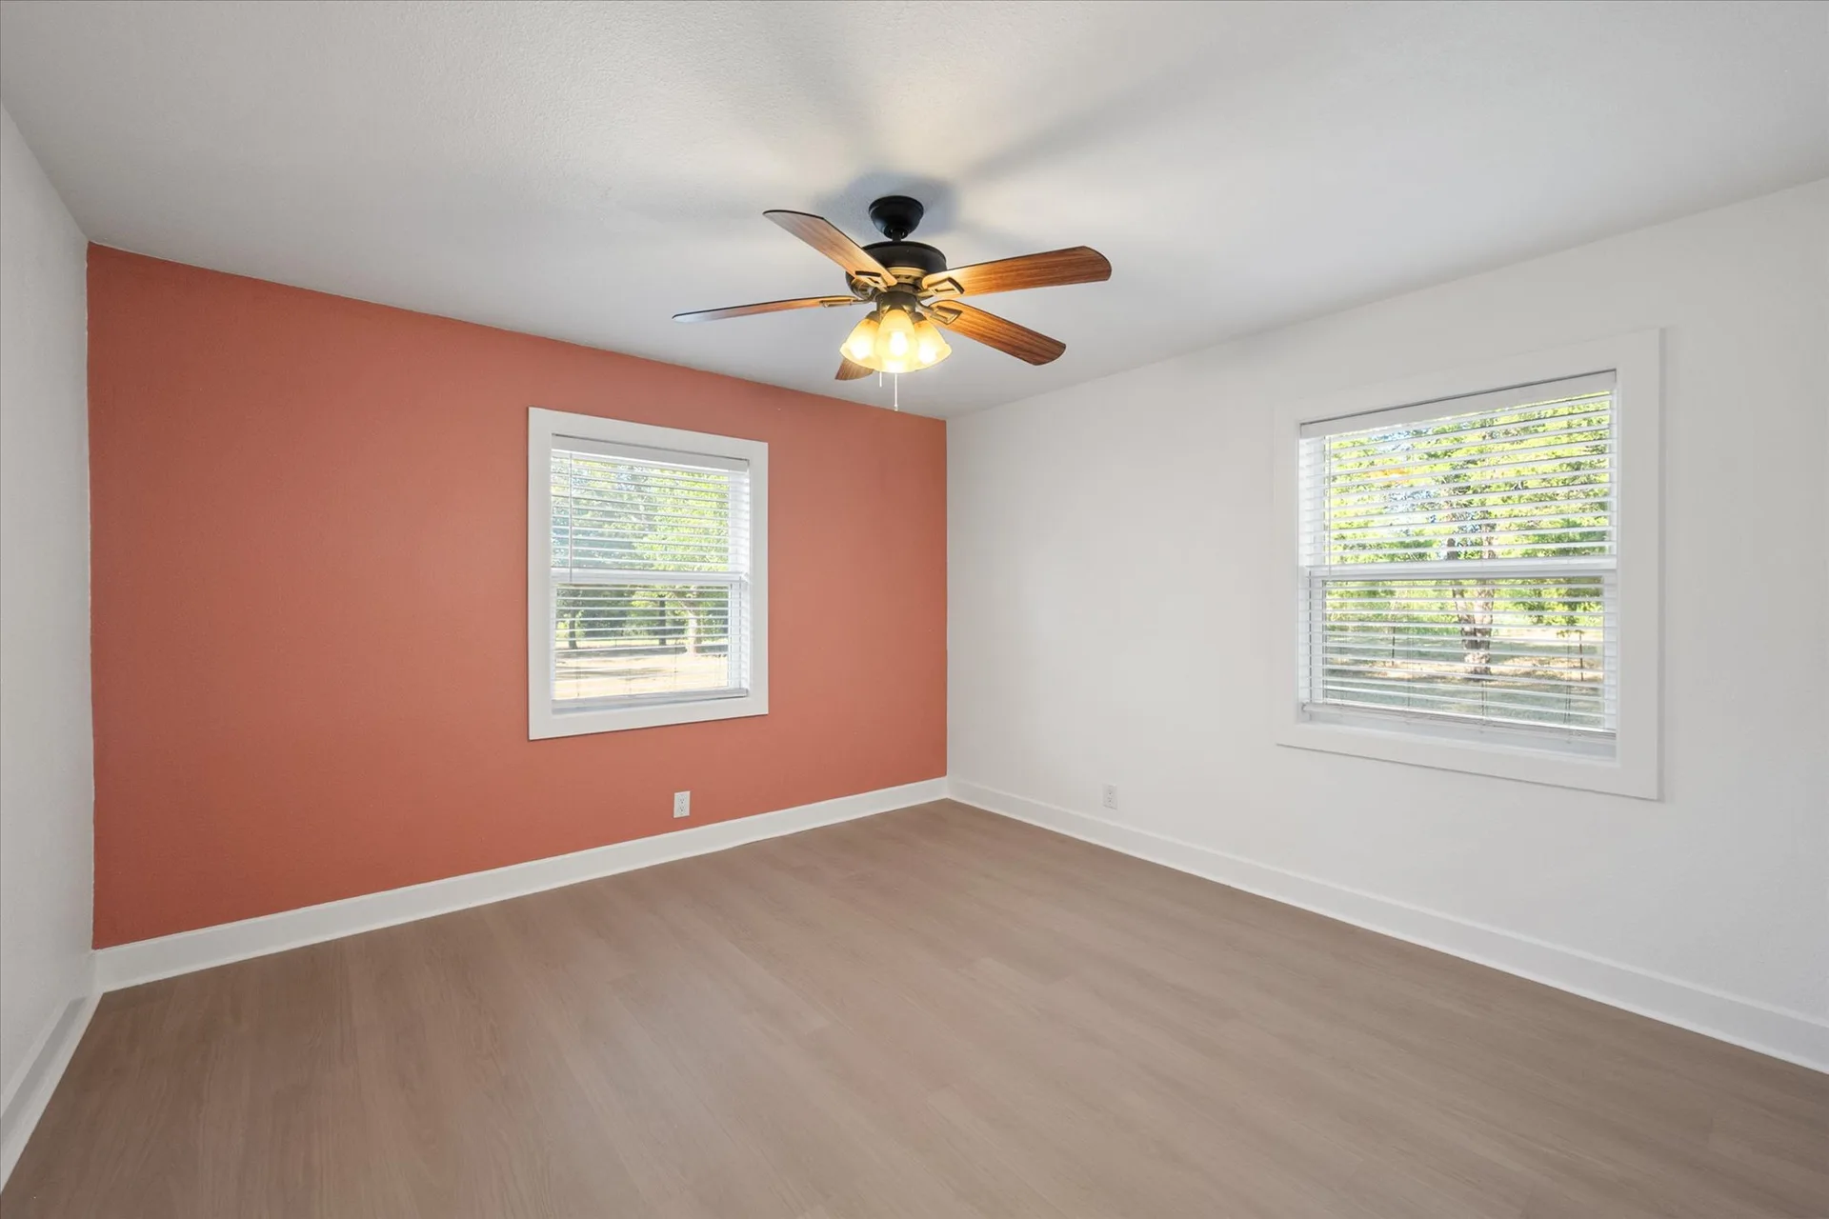
Primary suite with a warm terracotta accent wall, bed and natural light
Renovated secondary bedroom with neutral walls and bright natural light
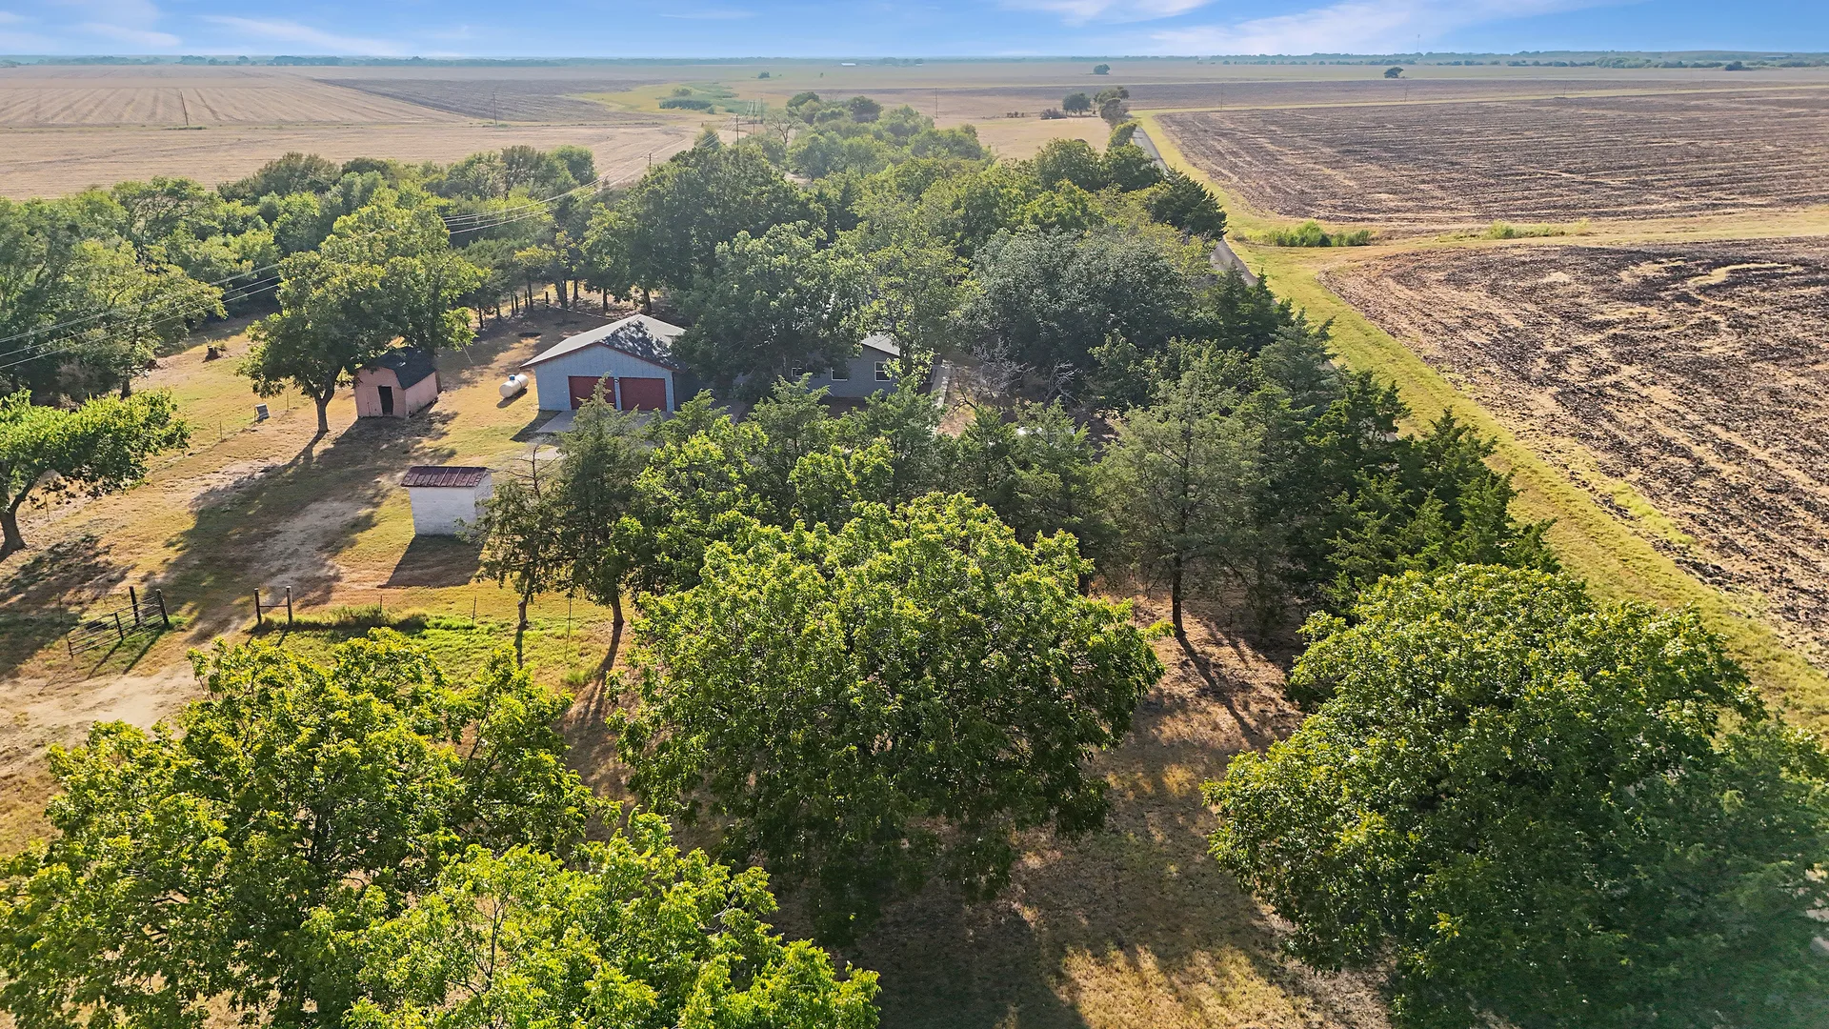
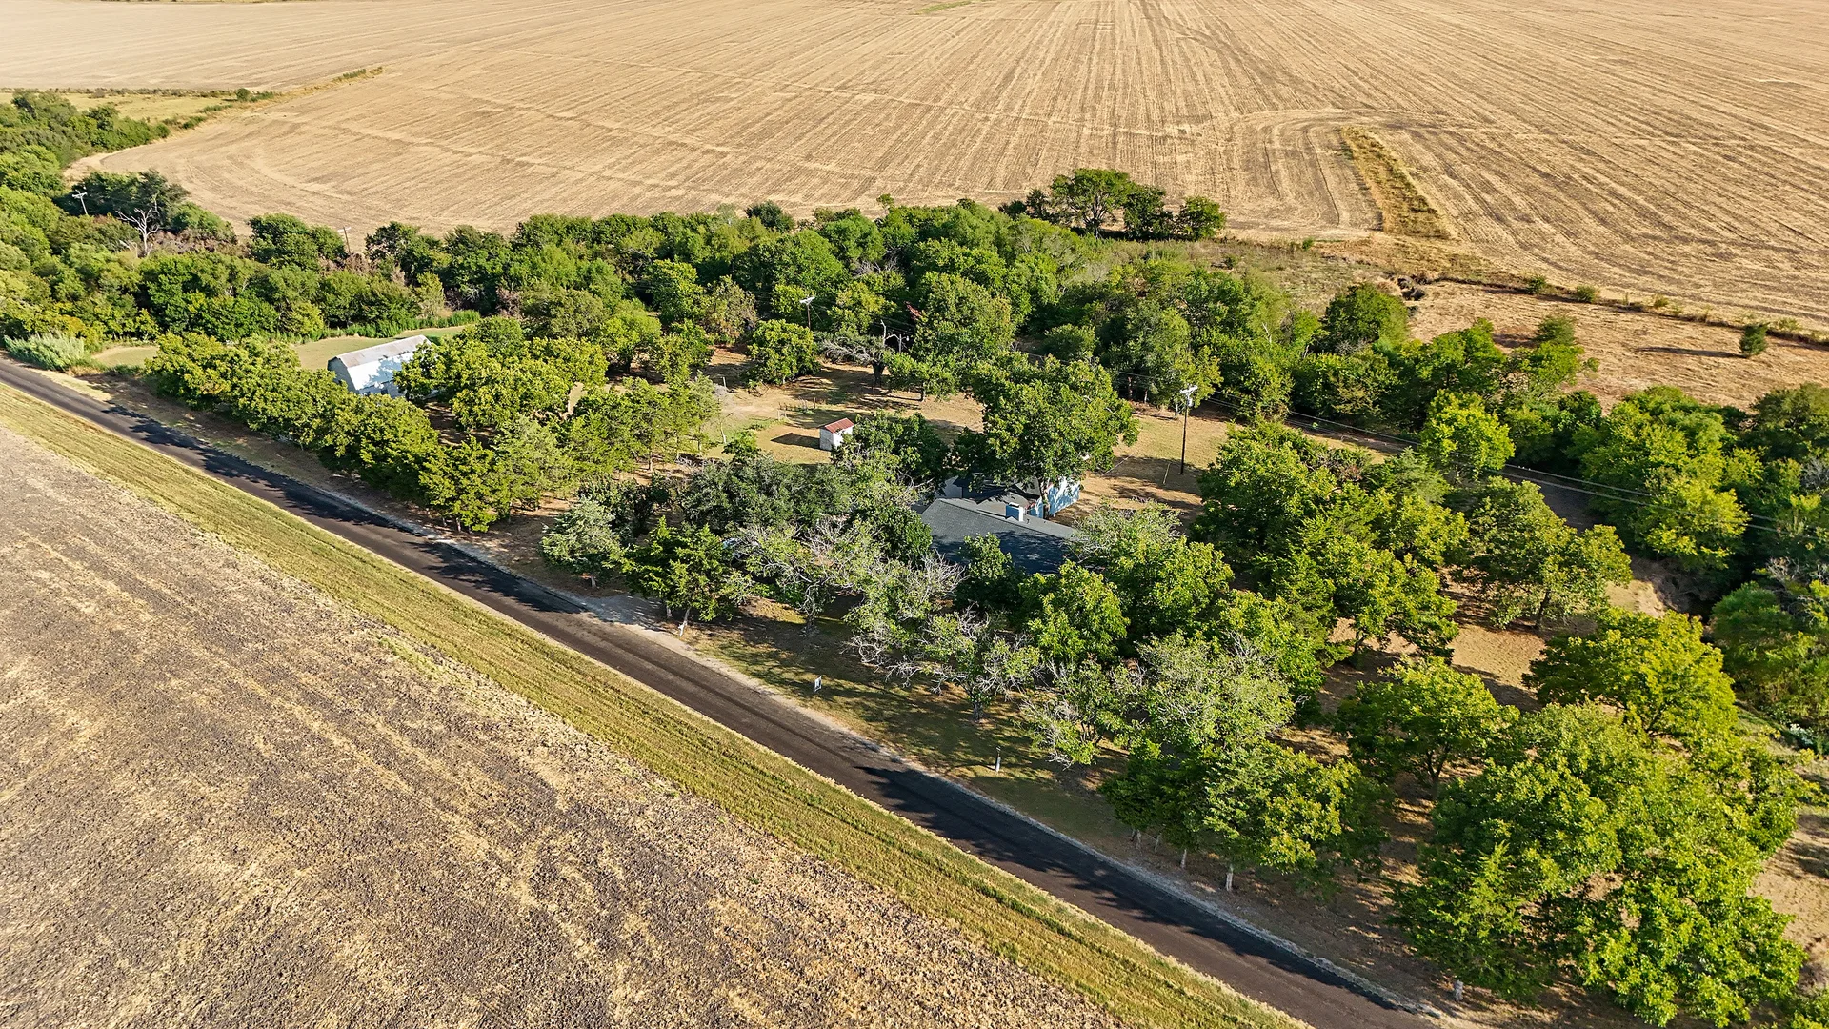
Drone aerial looking down over the homestead, outbuildings and surrounding fields on the tract
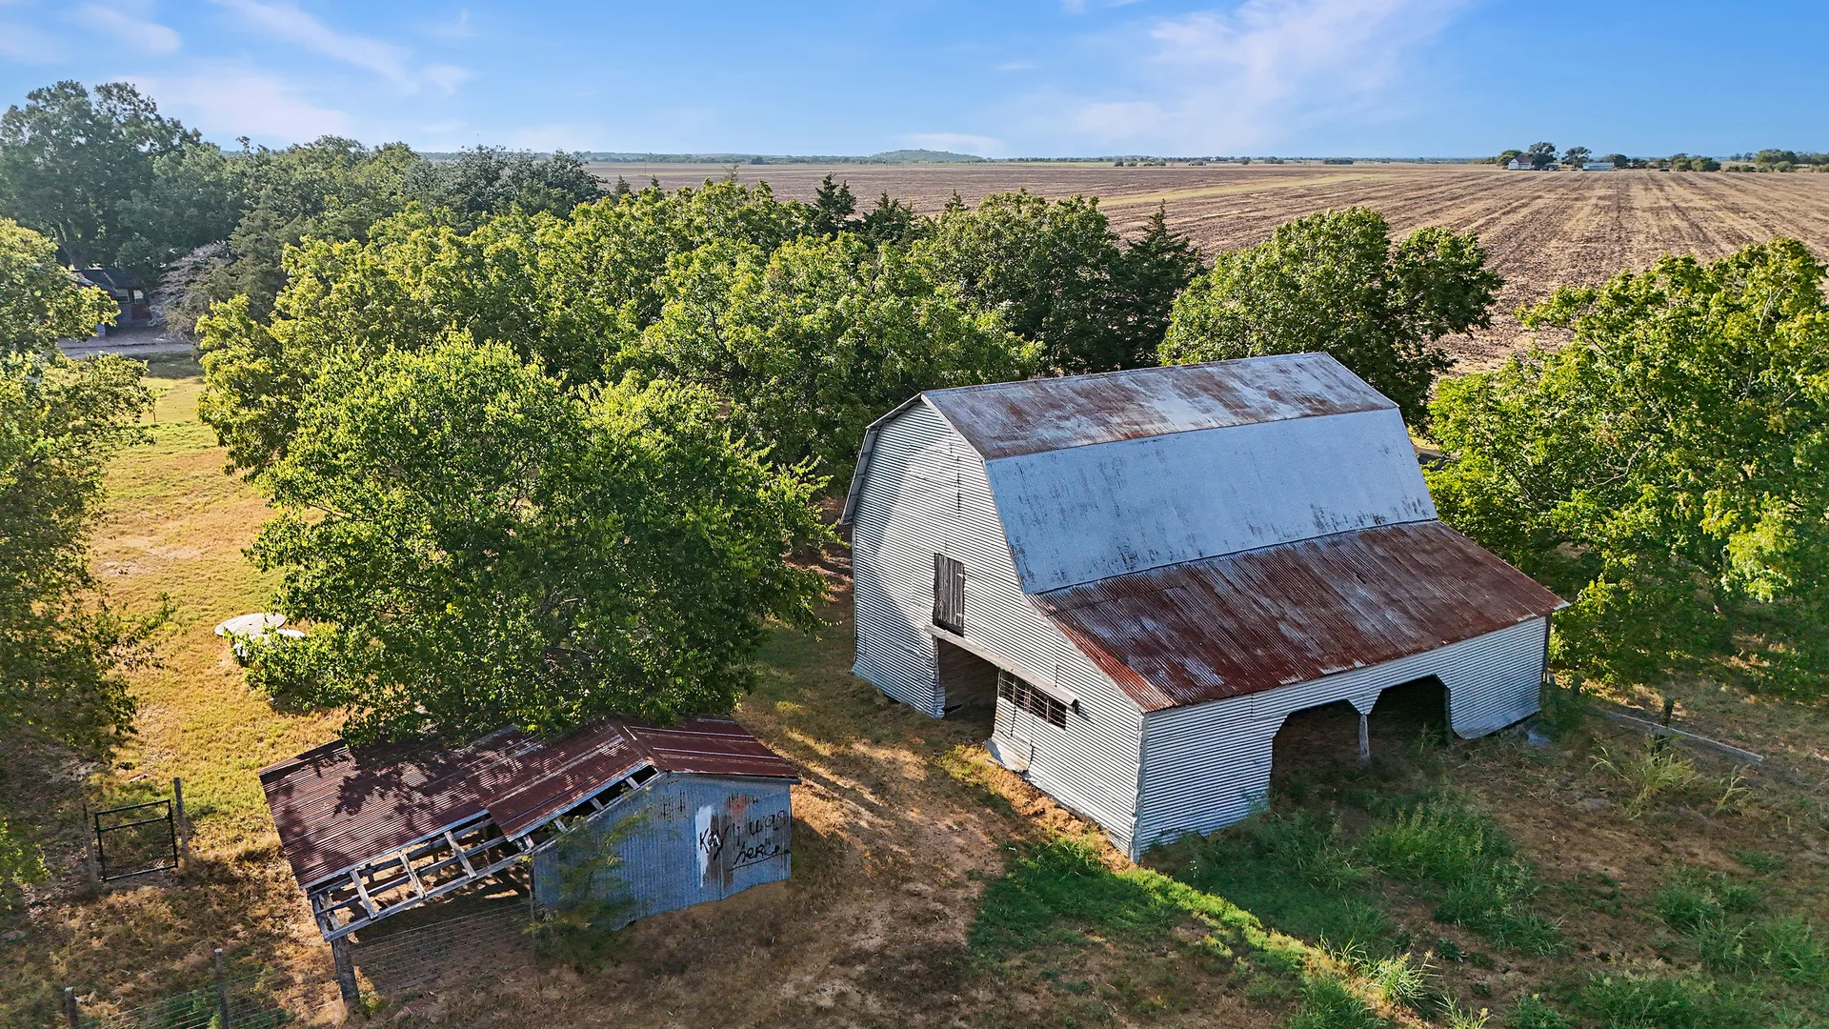
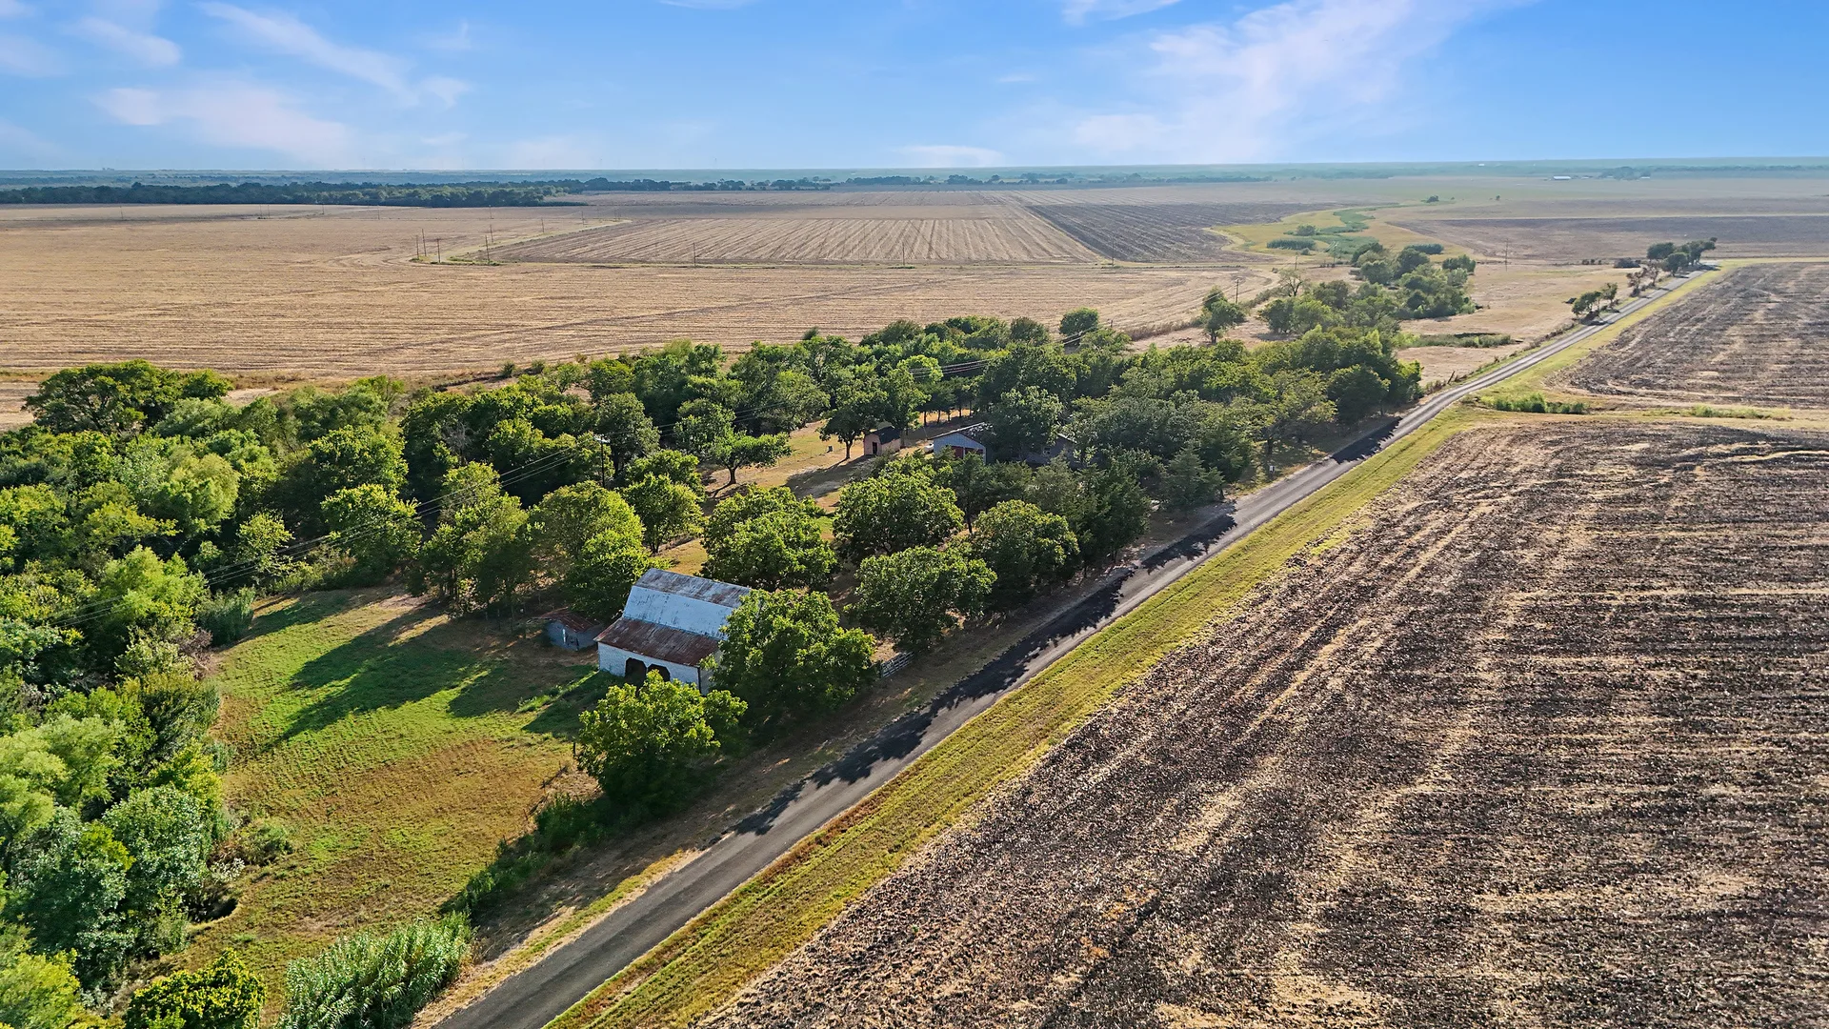
Drone aerial of the rustic barn and outbuildings set among open fields and mature trees
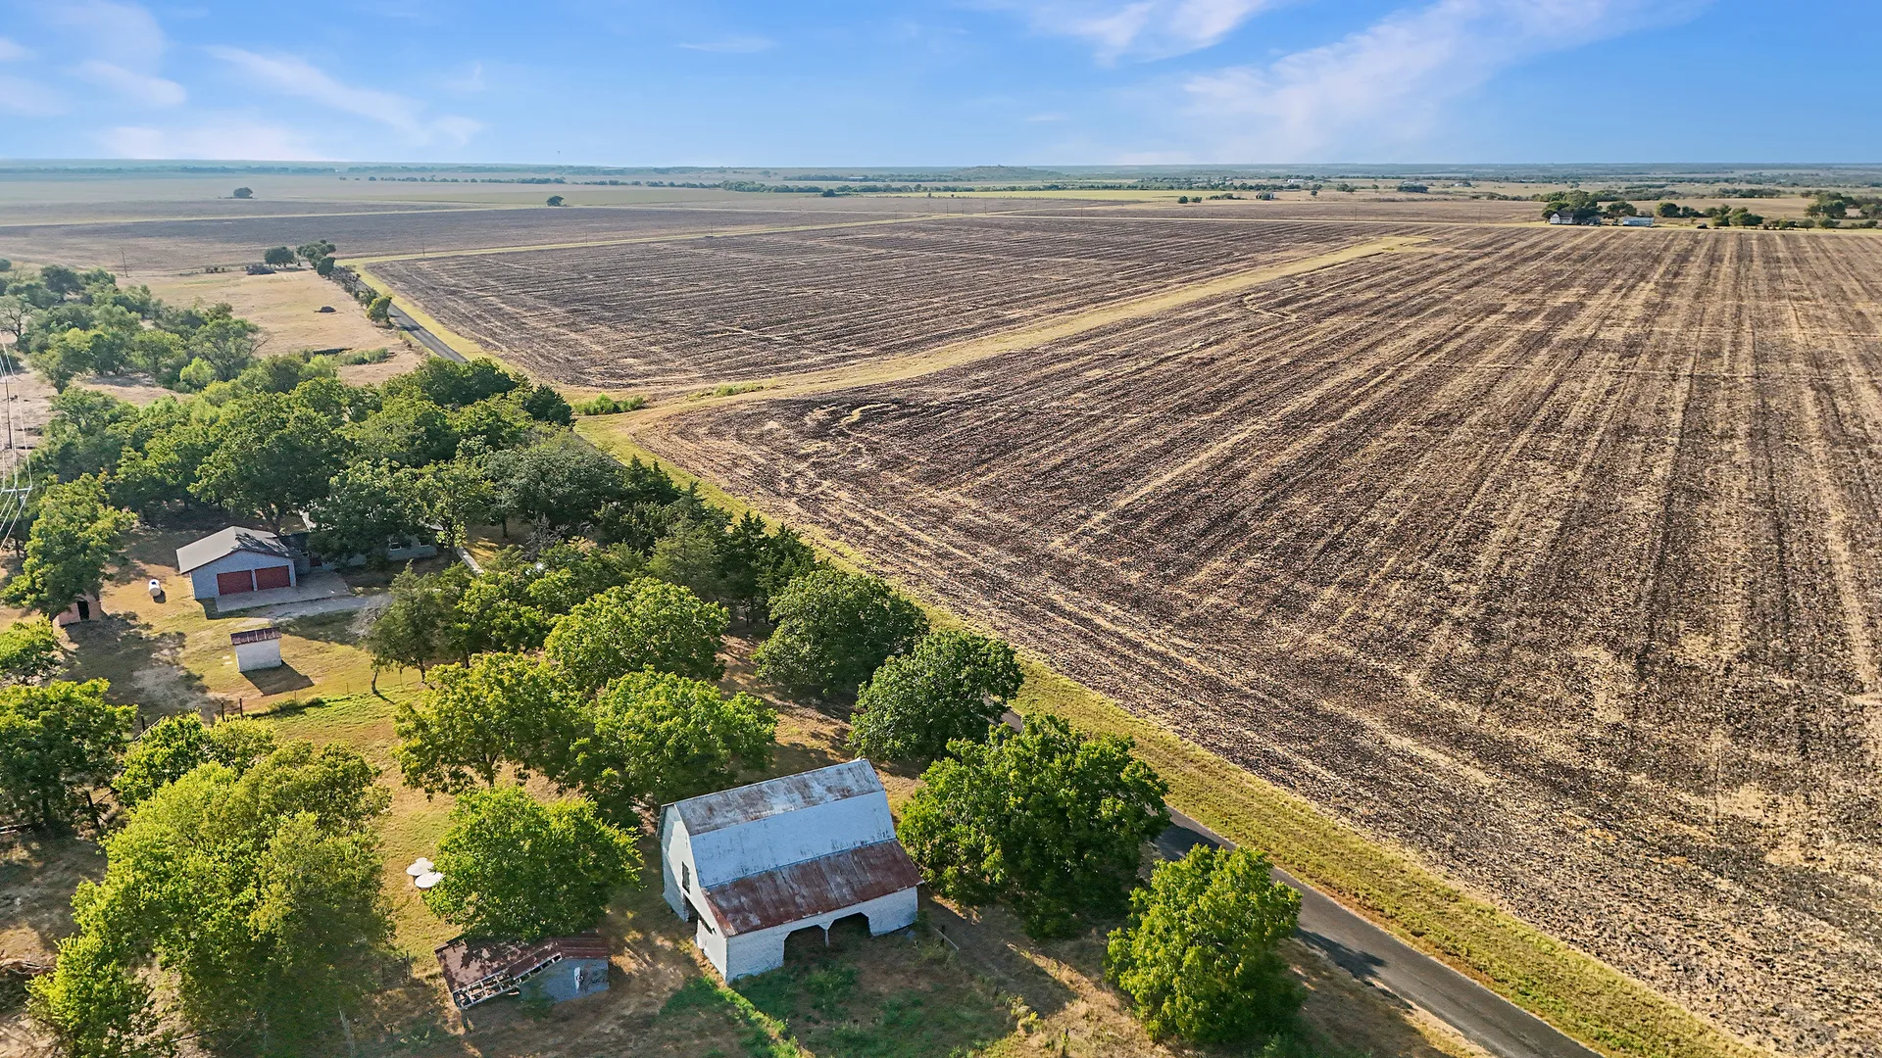
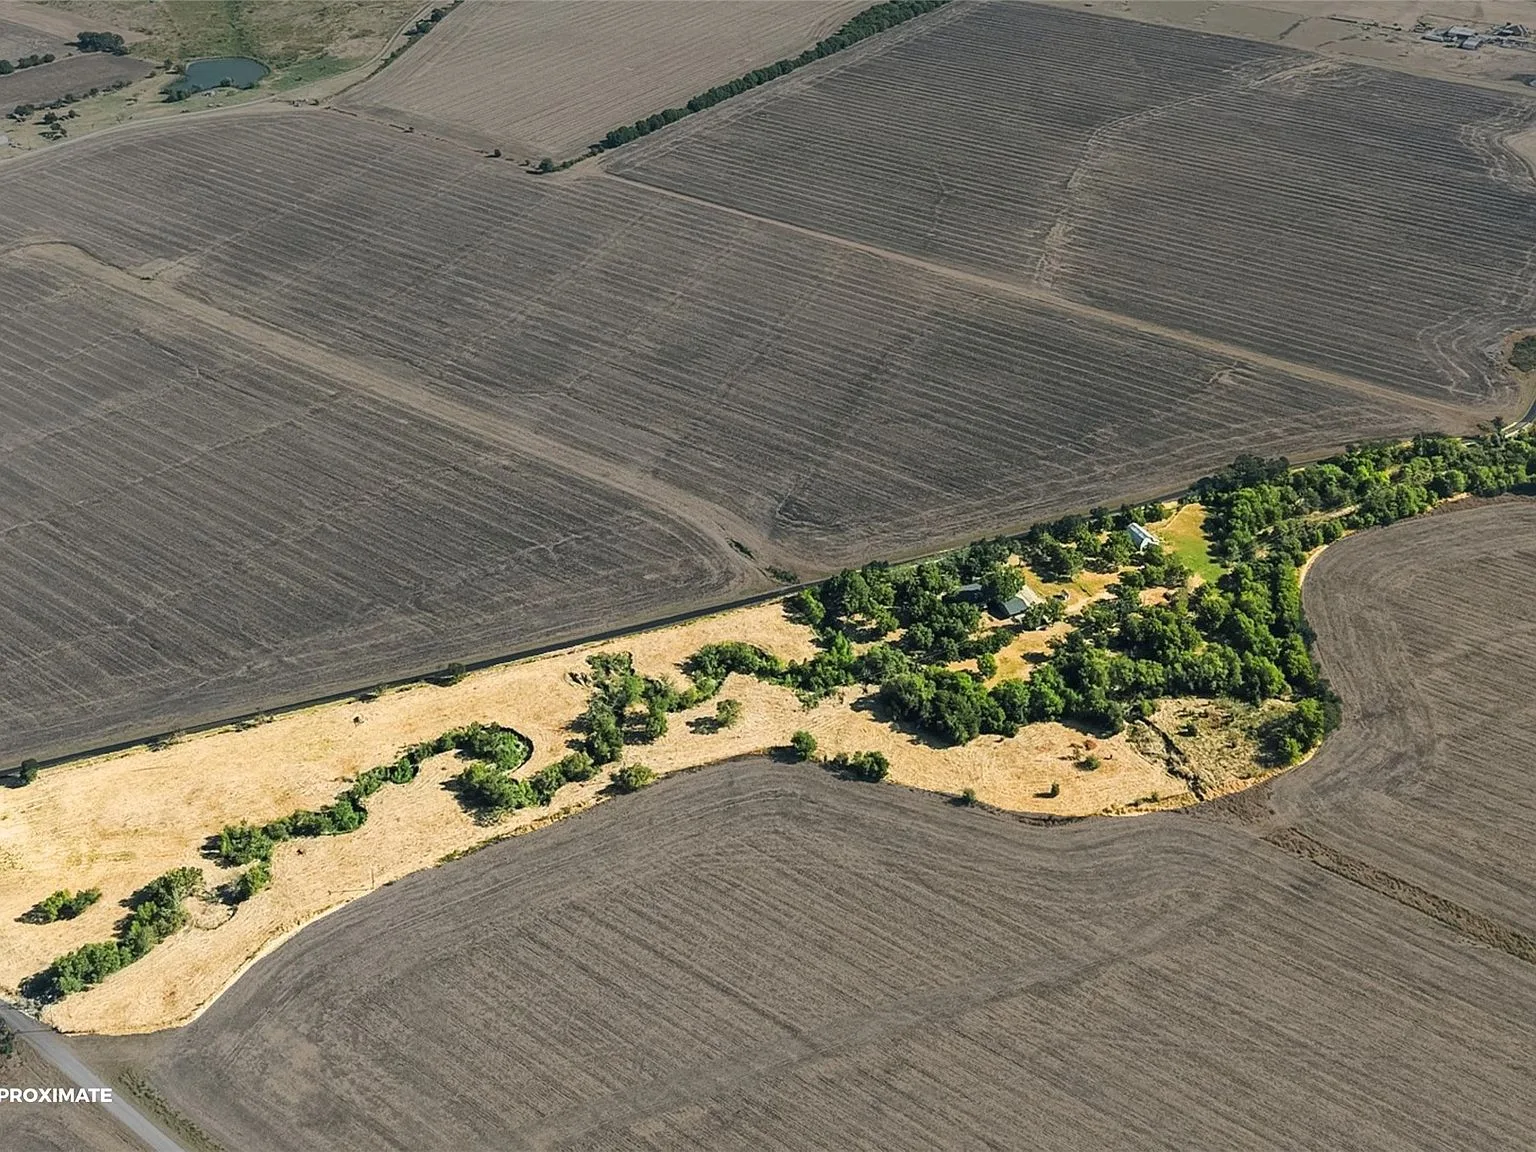
Wide aerial of the acreage with cultivated fields, barn and the house with attached garage
Aerial view of the house and barn tucked among mature trees, pasture and open fields
Aerial of the back acreage with the barn, tree lines and farmland along the road
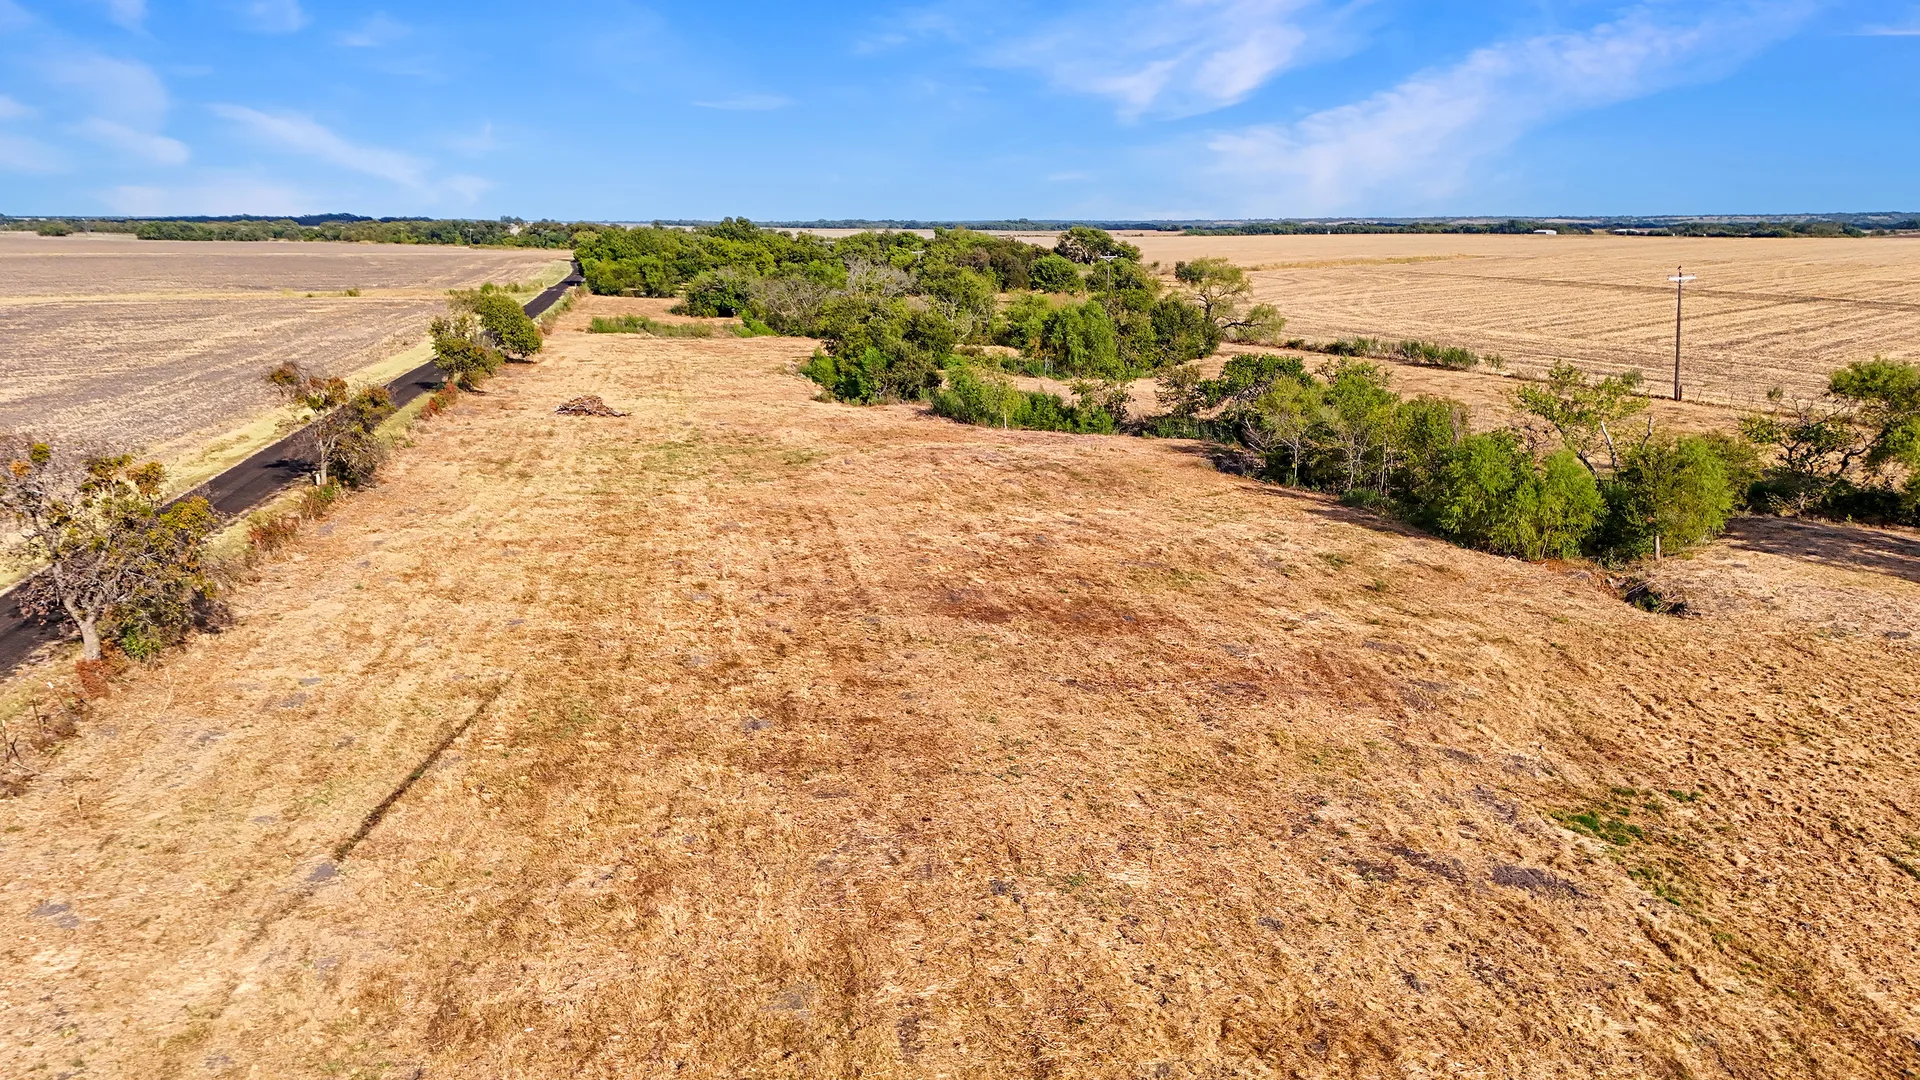
Drone view over open pasture and golden grasses with a mature tree line
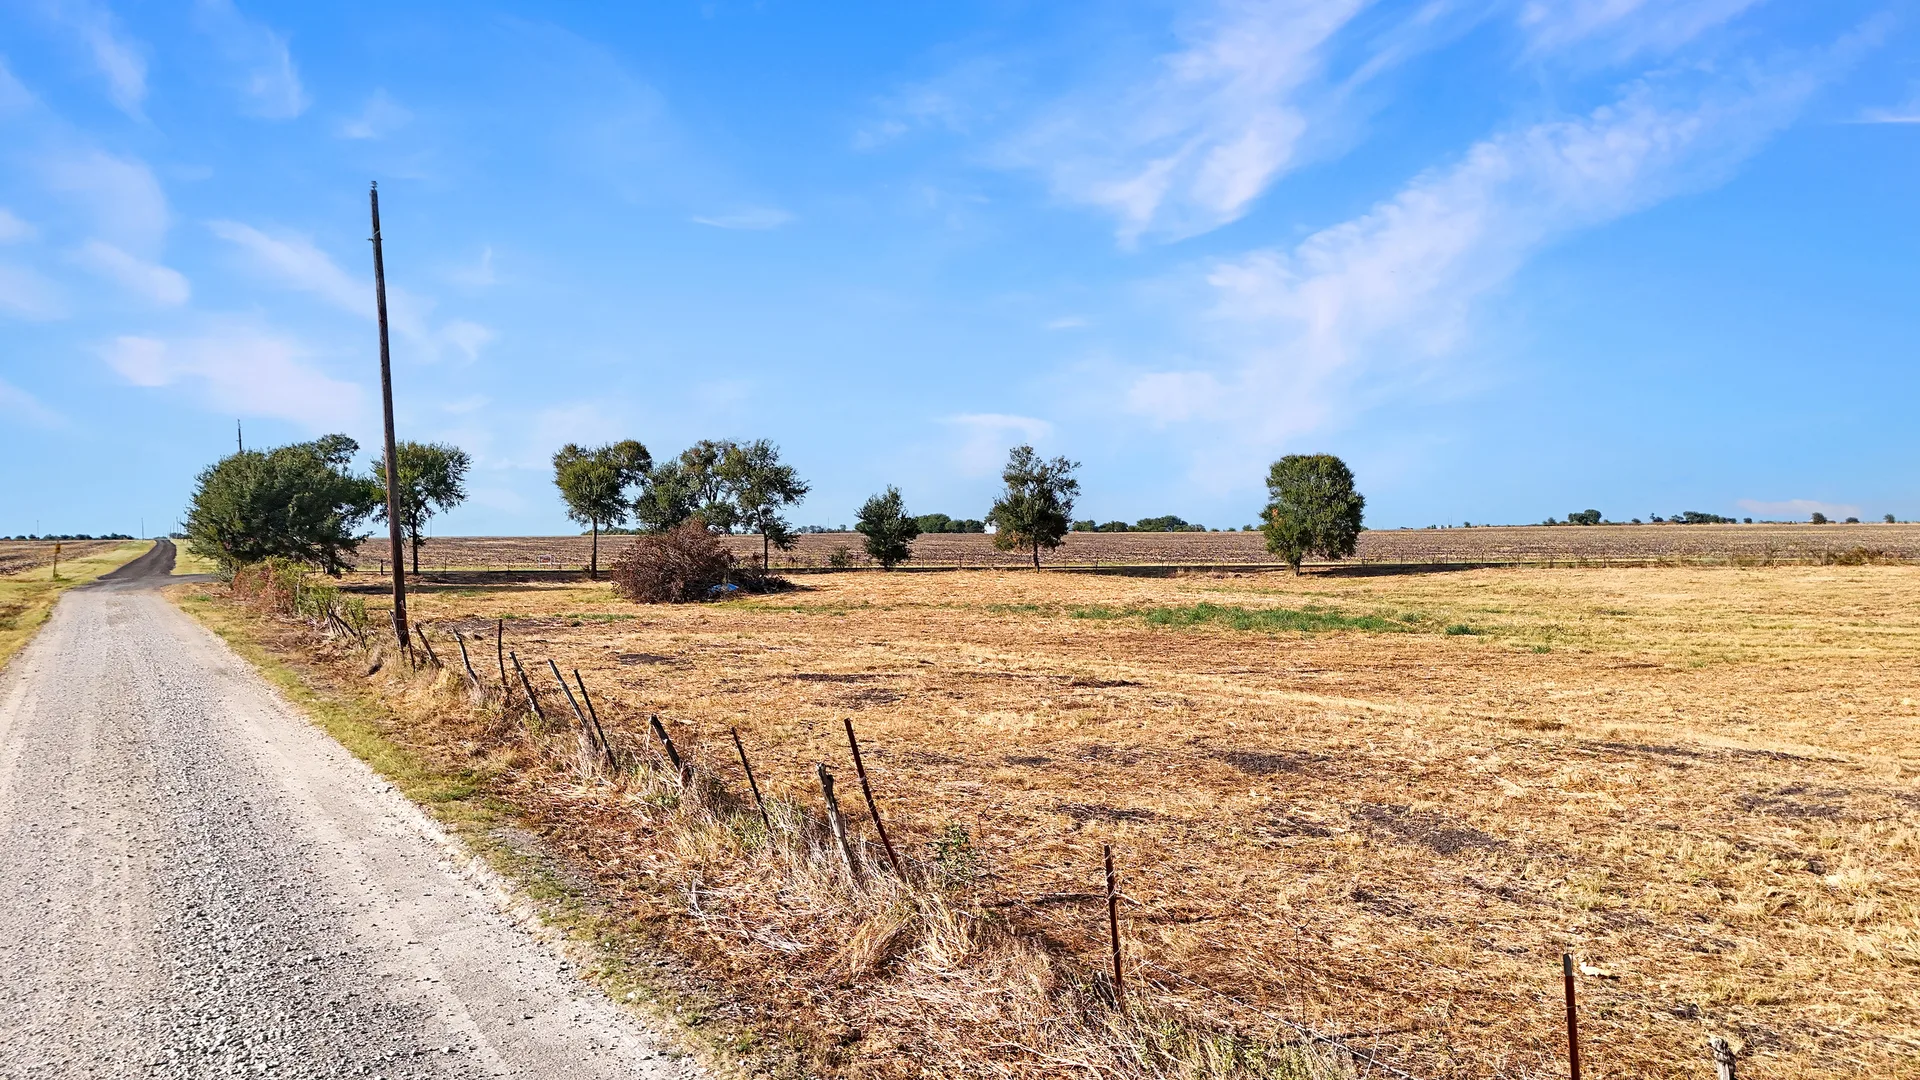
Long gravel drive cutting through pasture and scattered trees along the fenced property boundary
Golden pasture grass with mature trees and open Texas sky on the acreage
Rustic barn with metal siding set among mature oak trees and wire fencing
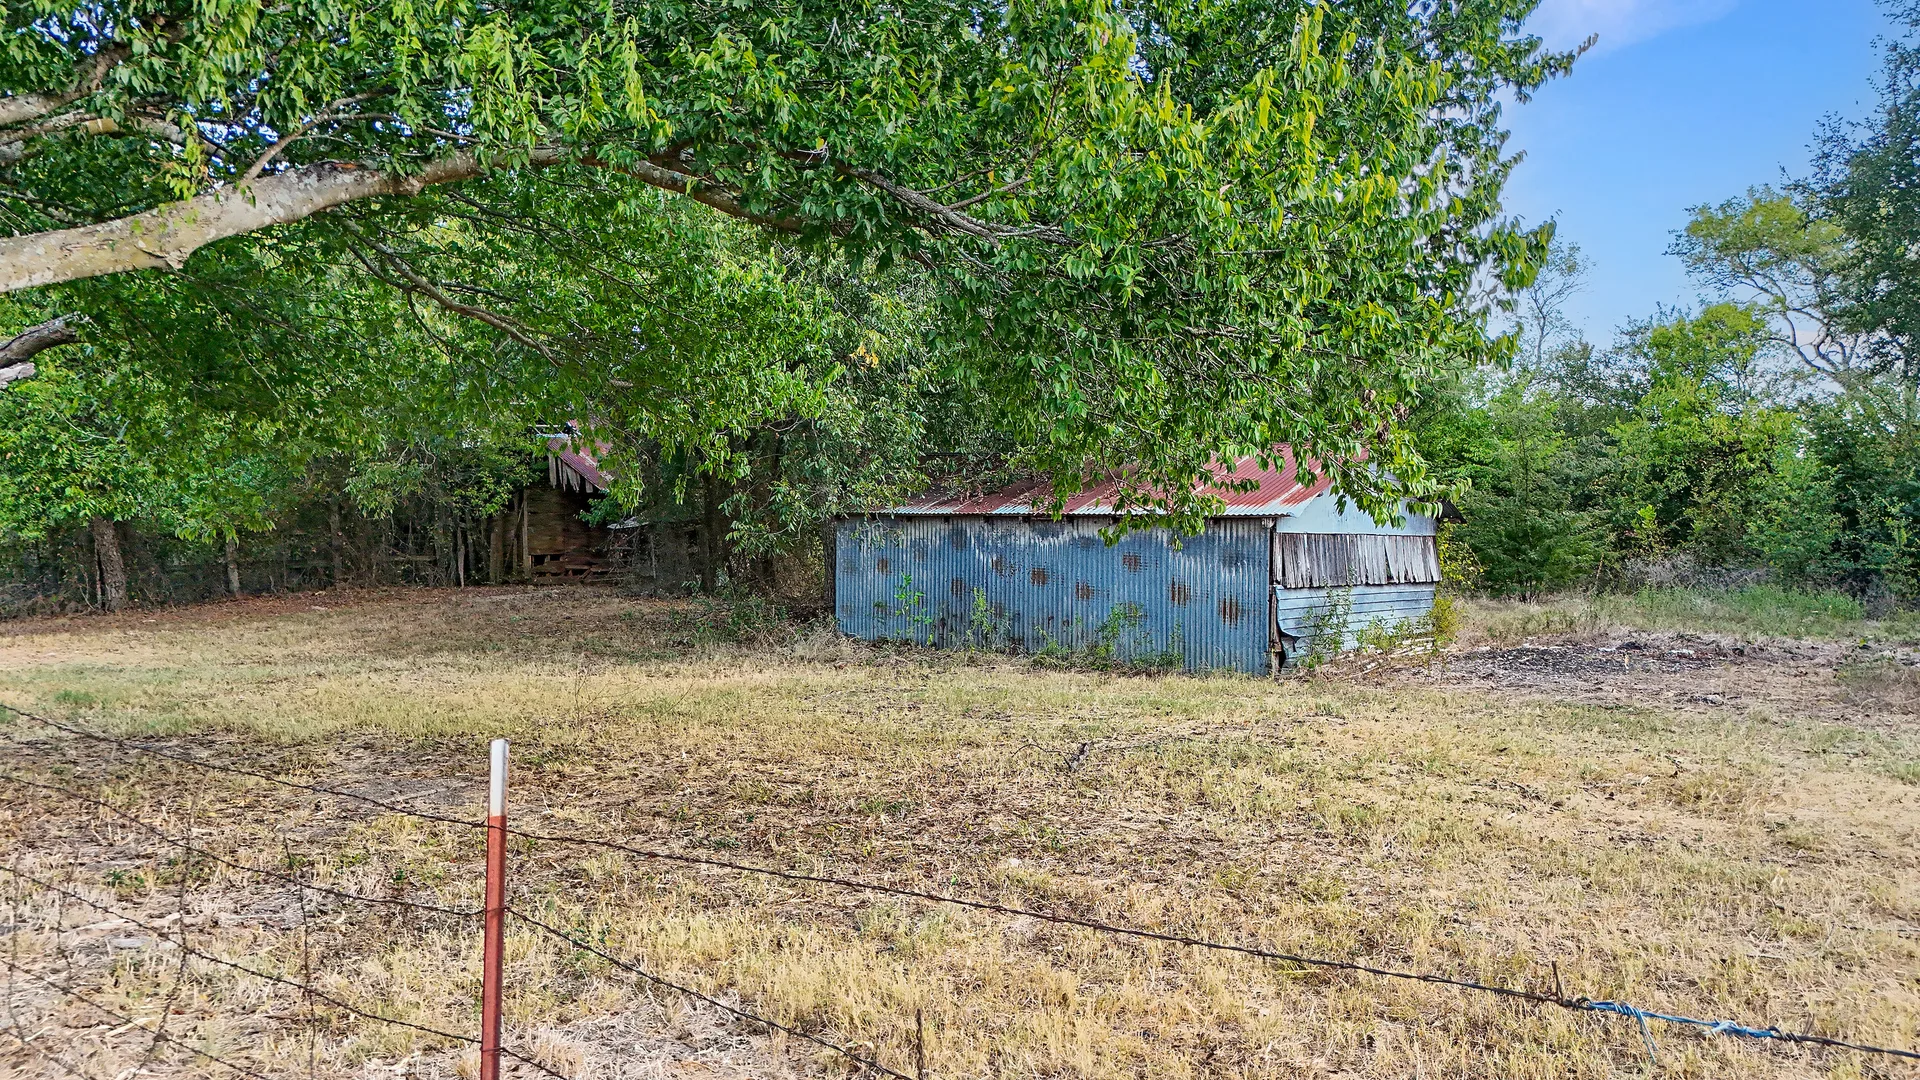
Aged blue metal barn with rusted roof behind barbed-wire fencing and pasture
High aerial view of the full 18+ acre tract with fields, tree-lined creek and the homestead
Aerial view of the homestead nestled within pasture and farmland on the tract
Drone aerial of the homestead and outbuildings nestled within trees on the tract
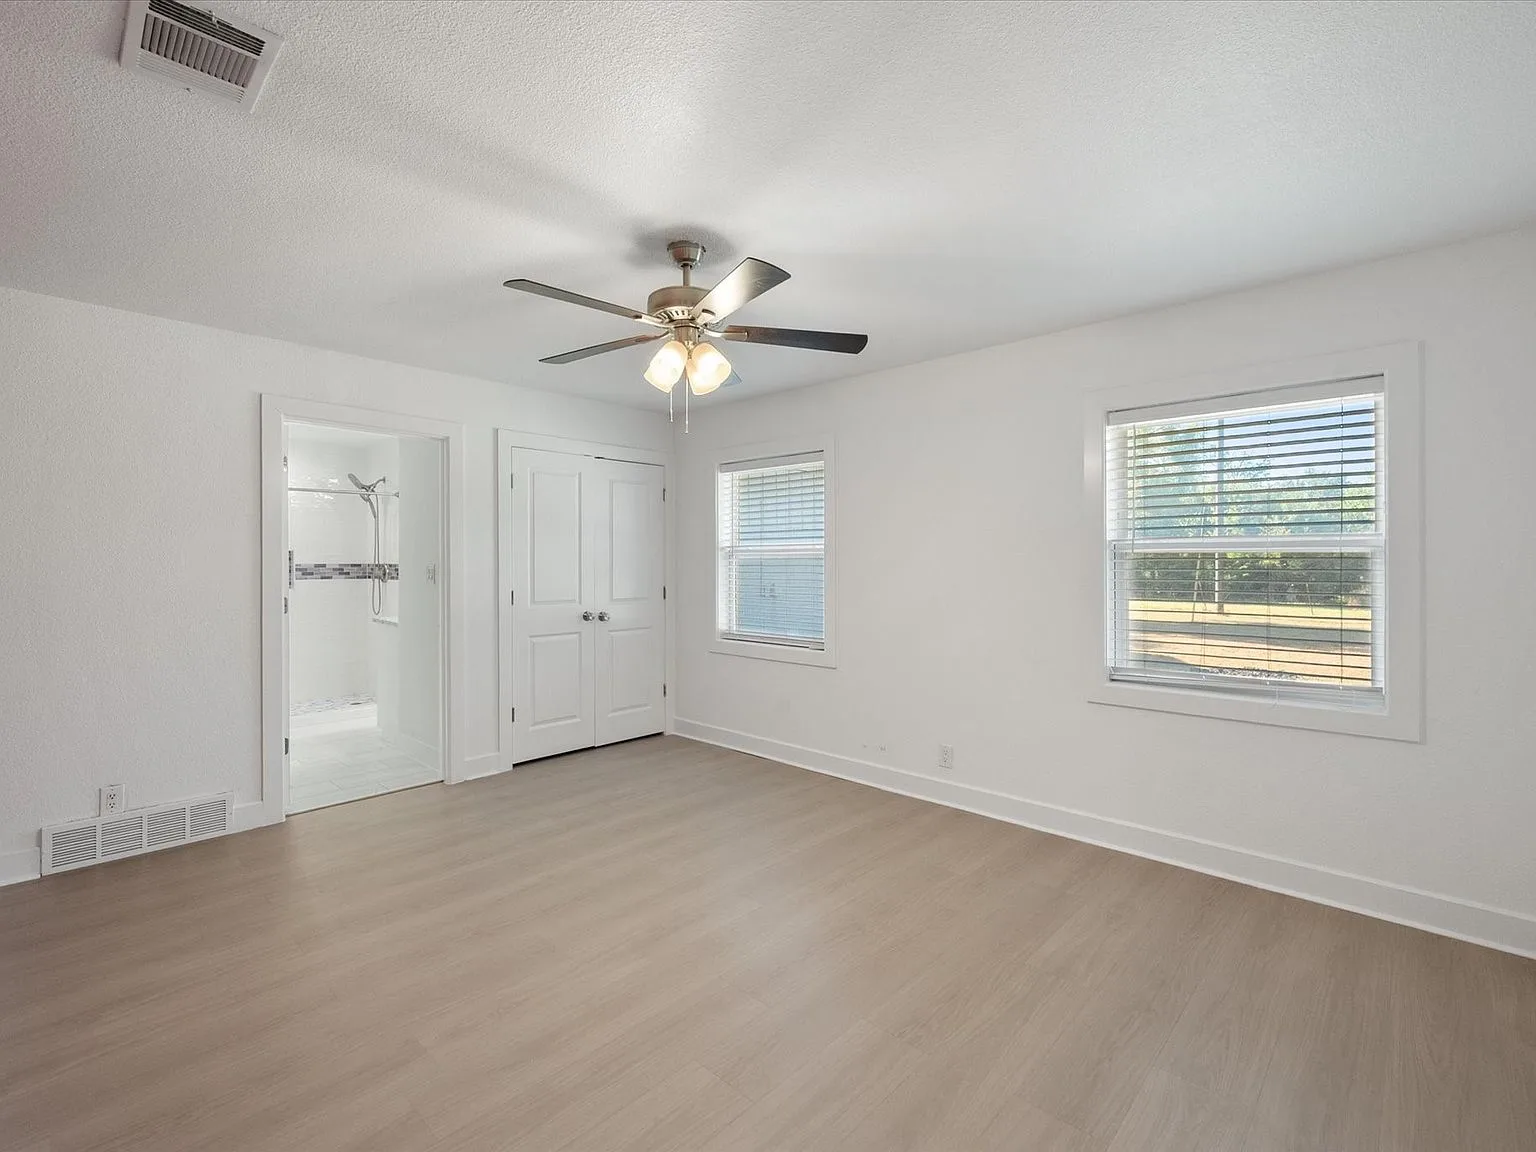
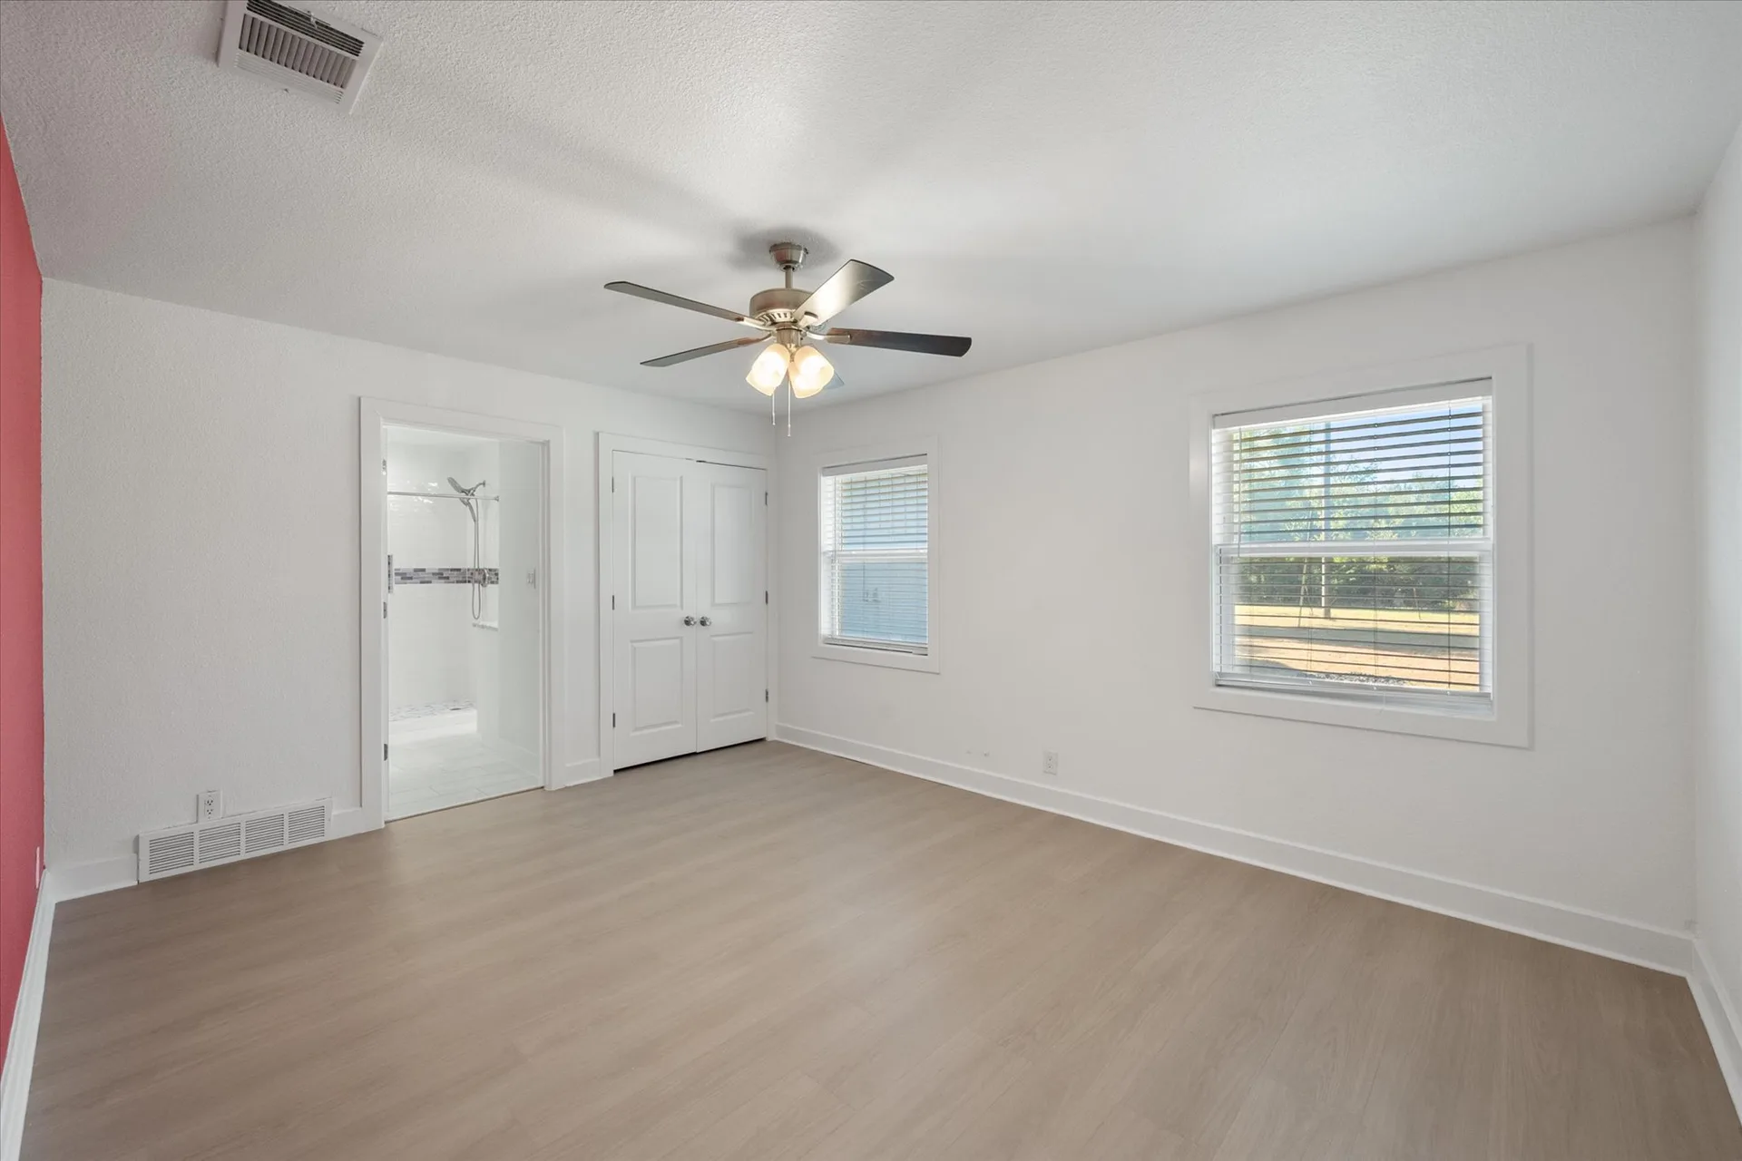
Wide view of the renovated primary bedroom with bright windows and light flooring
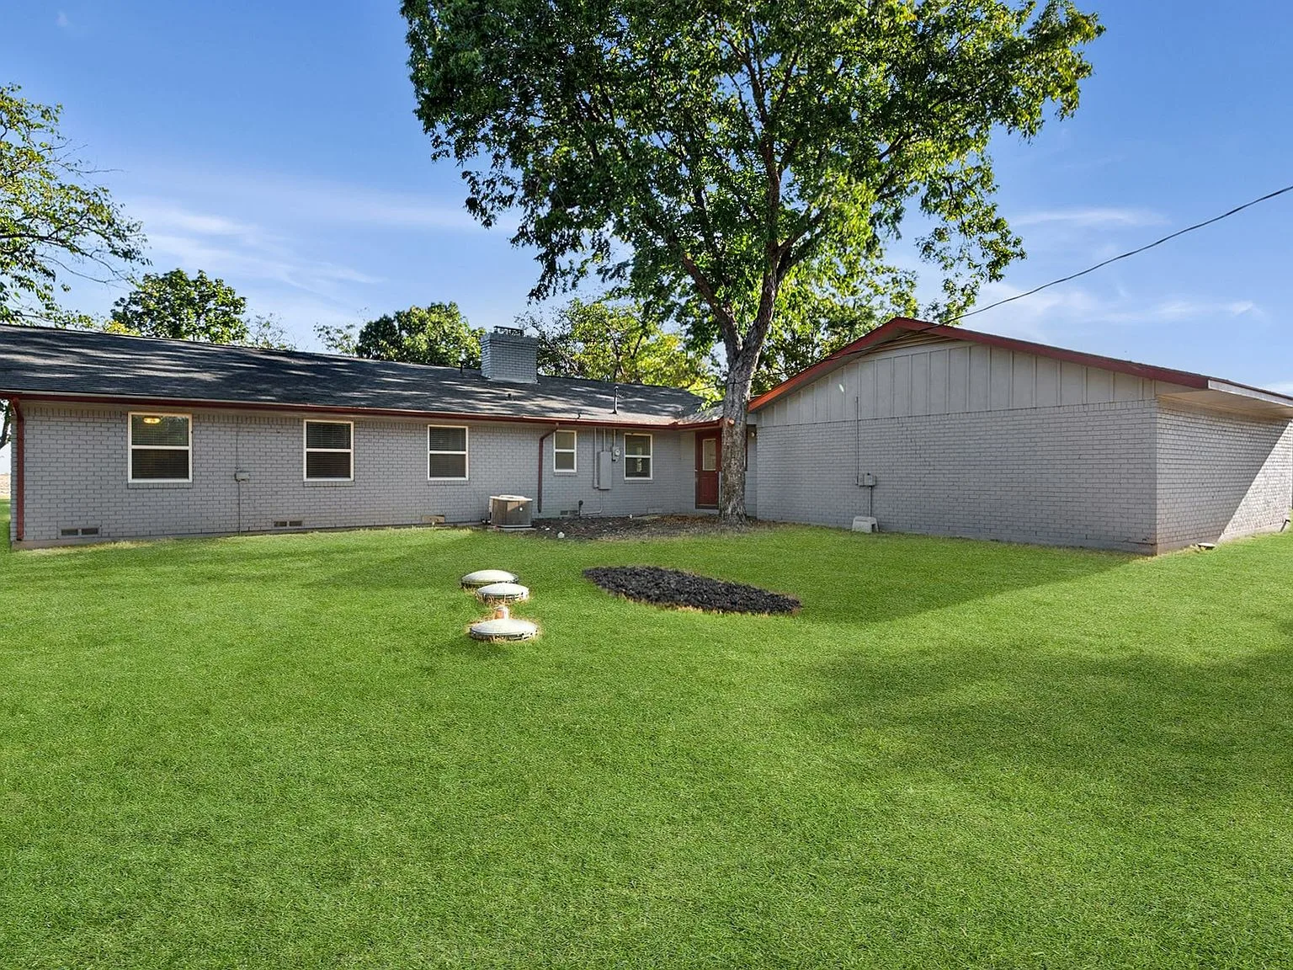
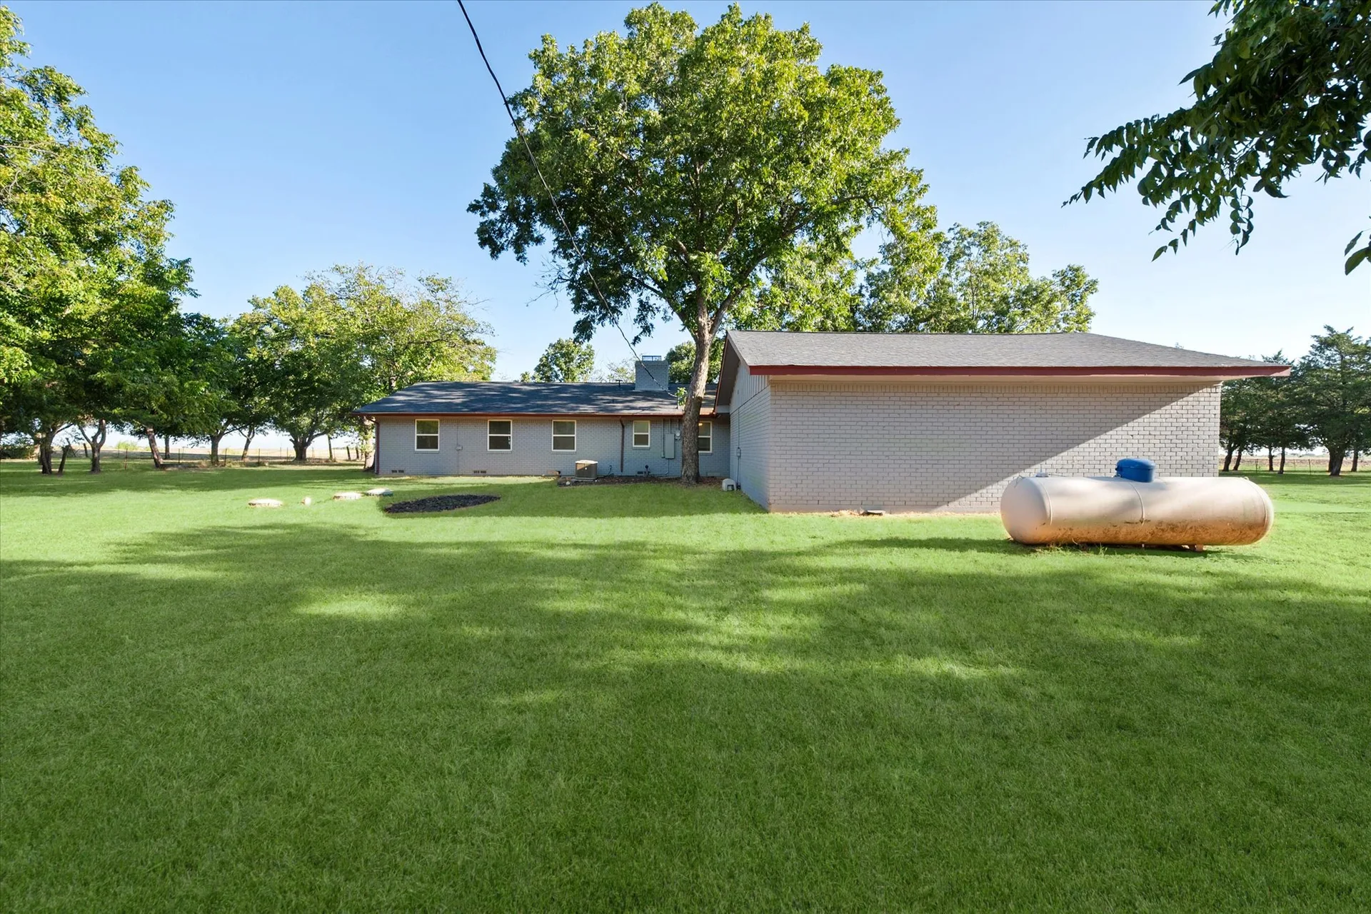
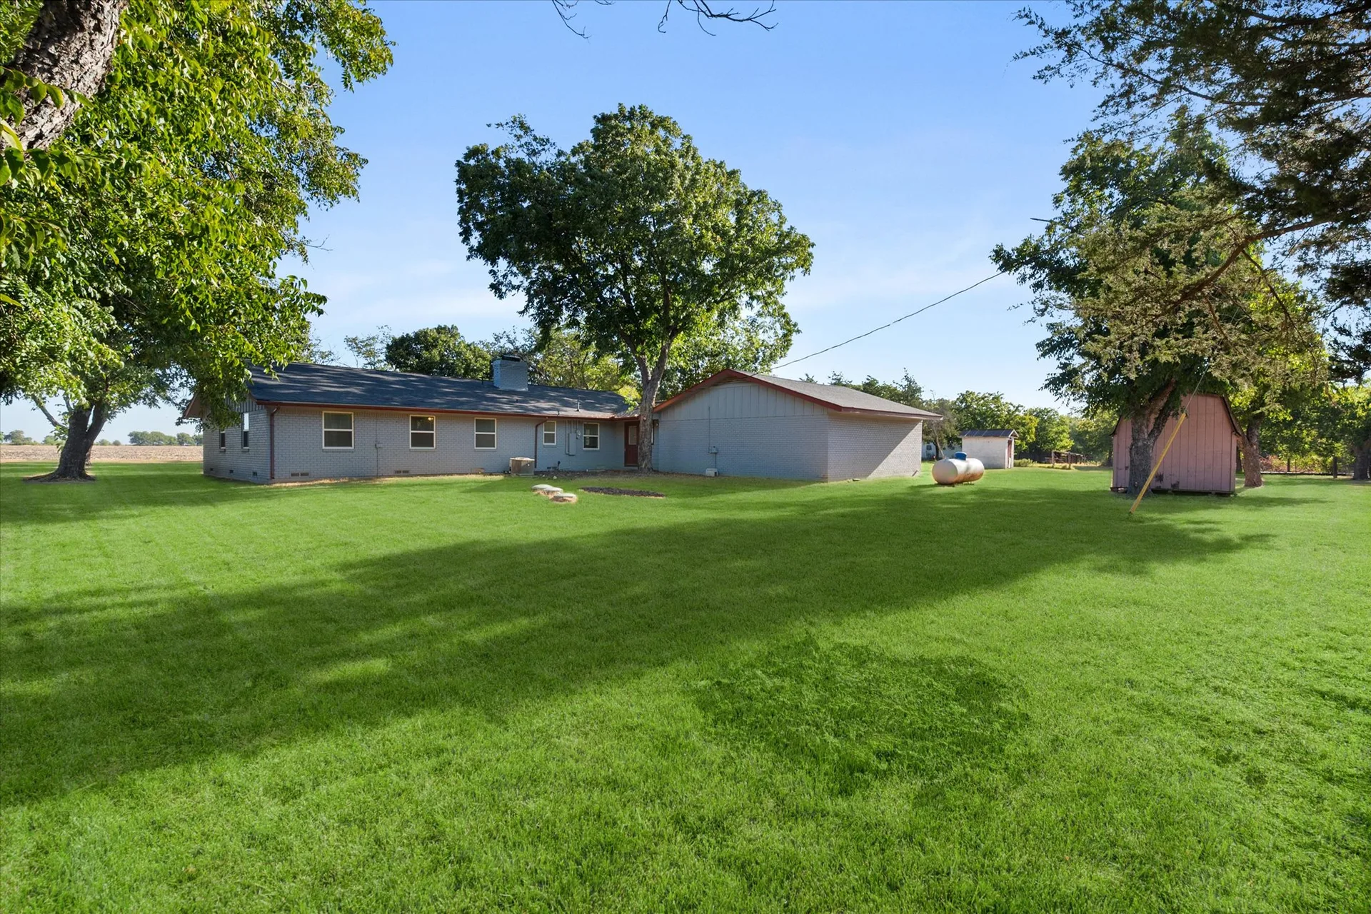
Backyard of the ranch home with a spacious lawn and a large mature shade tree
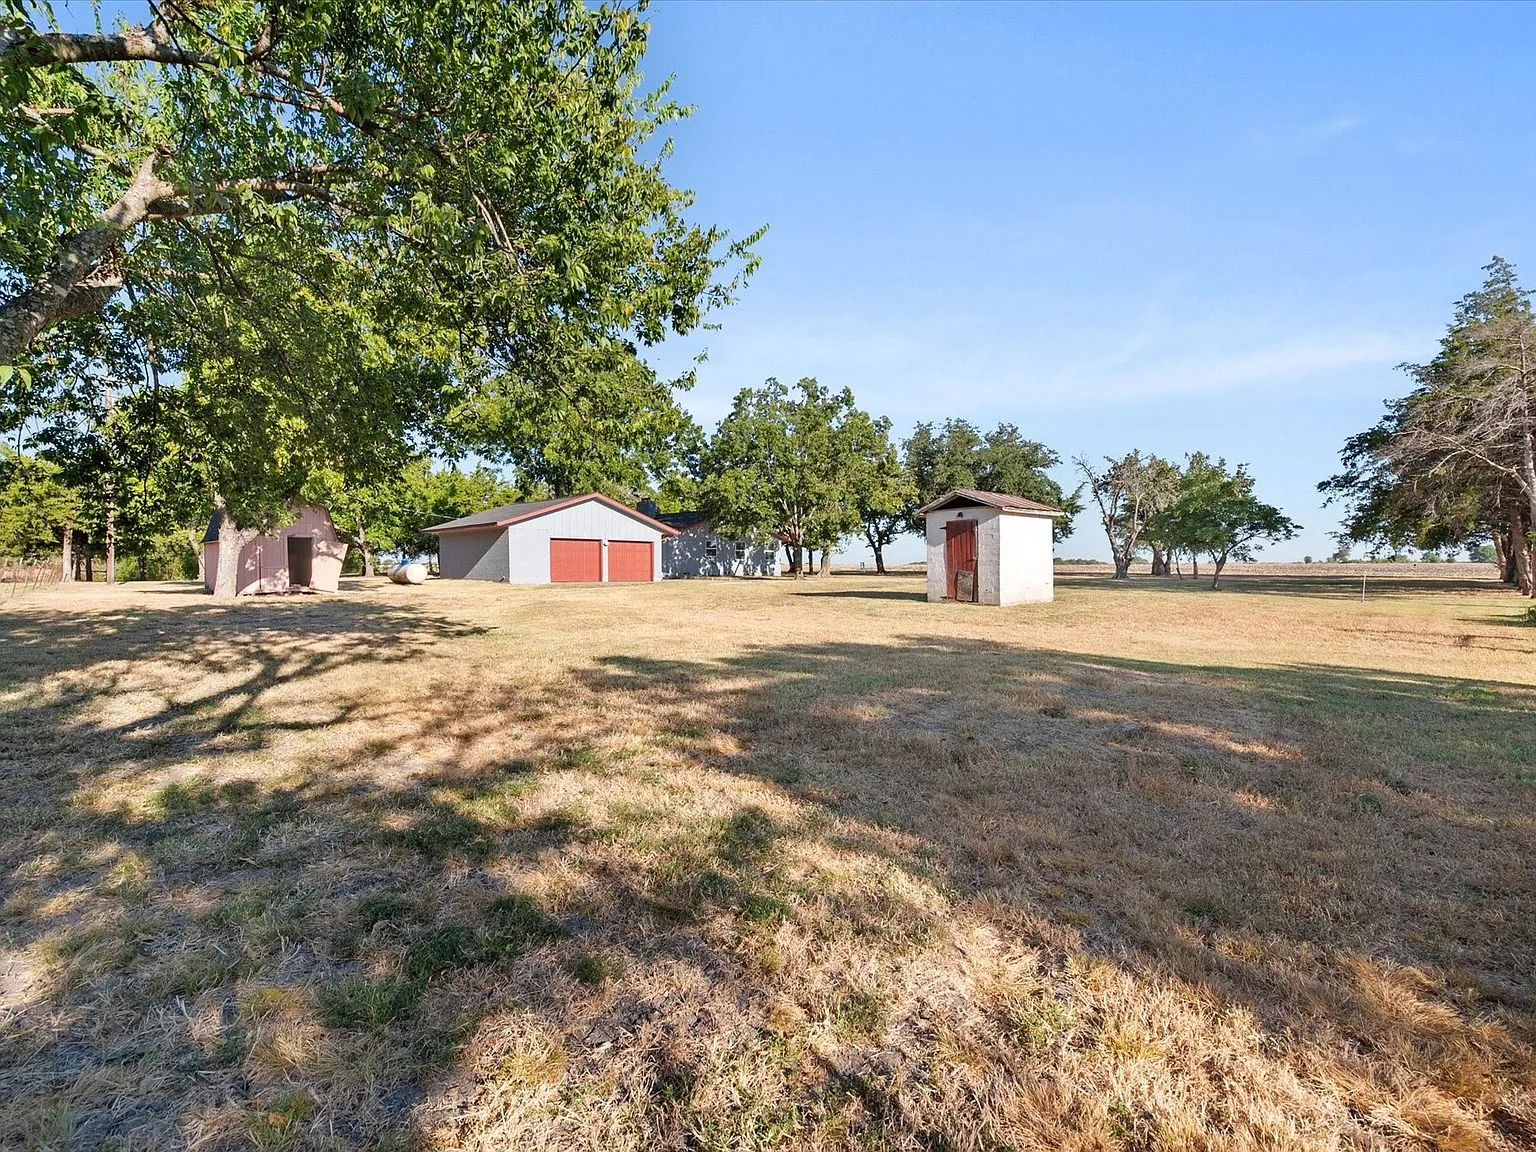
Backyard view across open land toward the detached garage with red doors and outbuildings
Renovated primary bedroom with a red accent wall and light wood flooring
Renovated bathroom with a double vanity, granite counters and a glass-enclosed shower
Renovated walk-in shower with pebble flooring and a mosaic tile accent strip
Renovated bath with gray subway tile surround and a glass sliding shower door
Updated dual-vanity bathroom with granite counters, a large mirror and tiled floor
Guest bedroom with a warm terracotta accent wall and natural light
Renovated kitchen and dining area with dark cabinetry and stone counters
Kitchen island with granite counters, double wall ovens and a tile backsplash
Open-concept kitchen with white upper cabinets, black lowers and granite counters
Vaulted living room with exposed beams and a grey stone-faced fireplace
Wide view of the open living area with a brick fireplace and beamed ceiling
Kitchen with a black island, white granite counters and a stainless refrigerator
Open living area flowing into the kitchen with vaulted beams and a stone-veneer fireplace
Rear exterior of the ranch home with a large grassy yard and mature trees
Backyard of the ranch home with open lawn, mature trees and a small shed
Ranch home exterior facade with mature trees across the grassy front yard
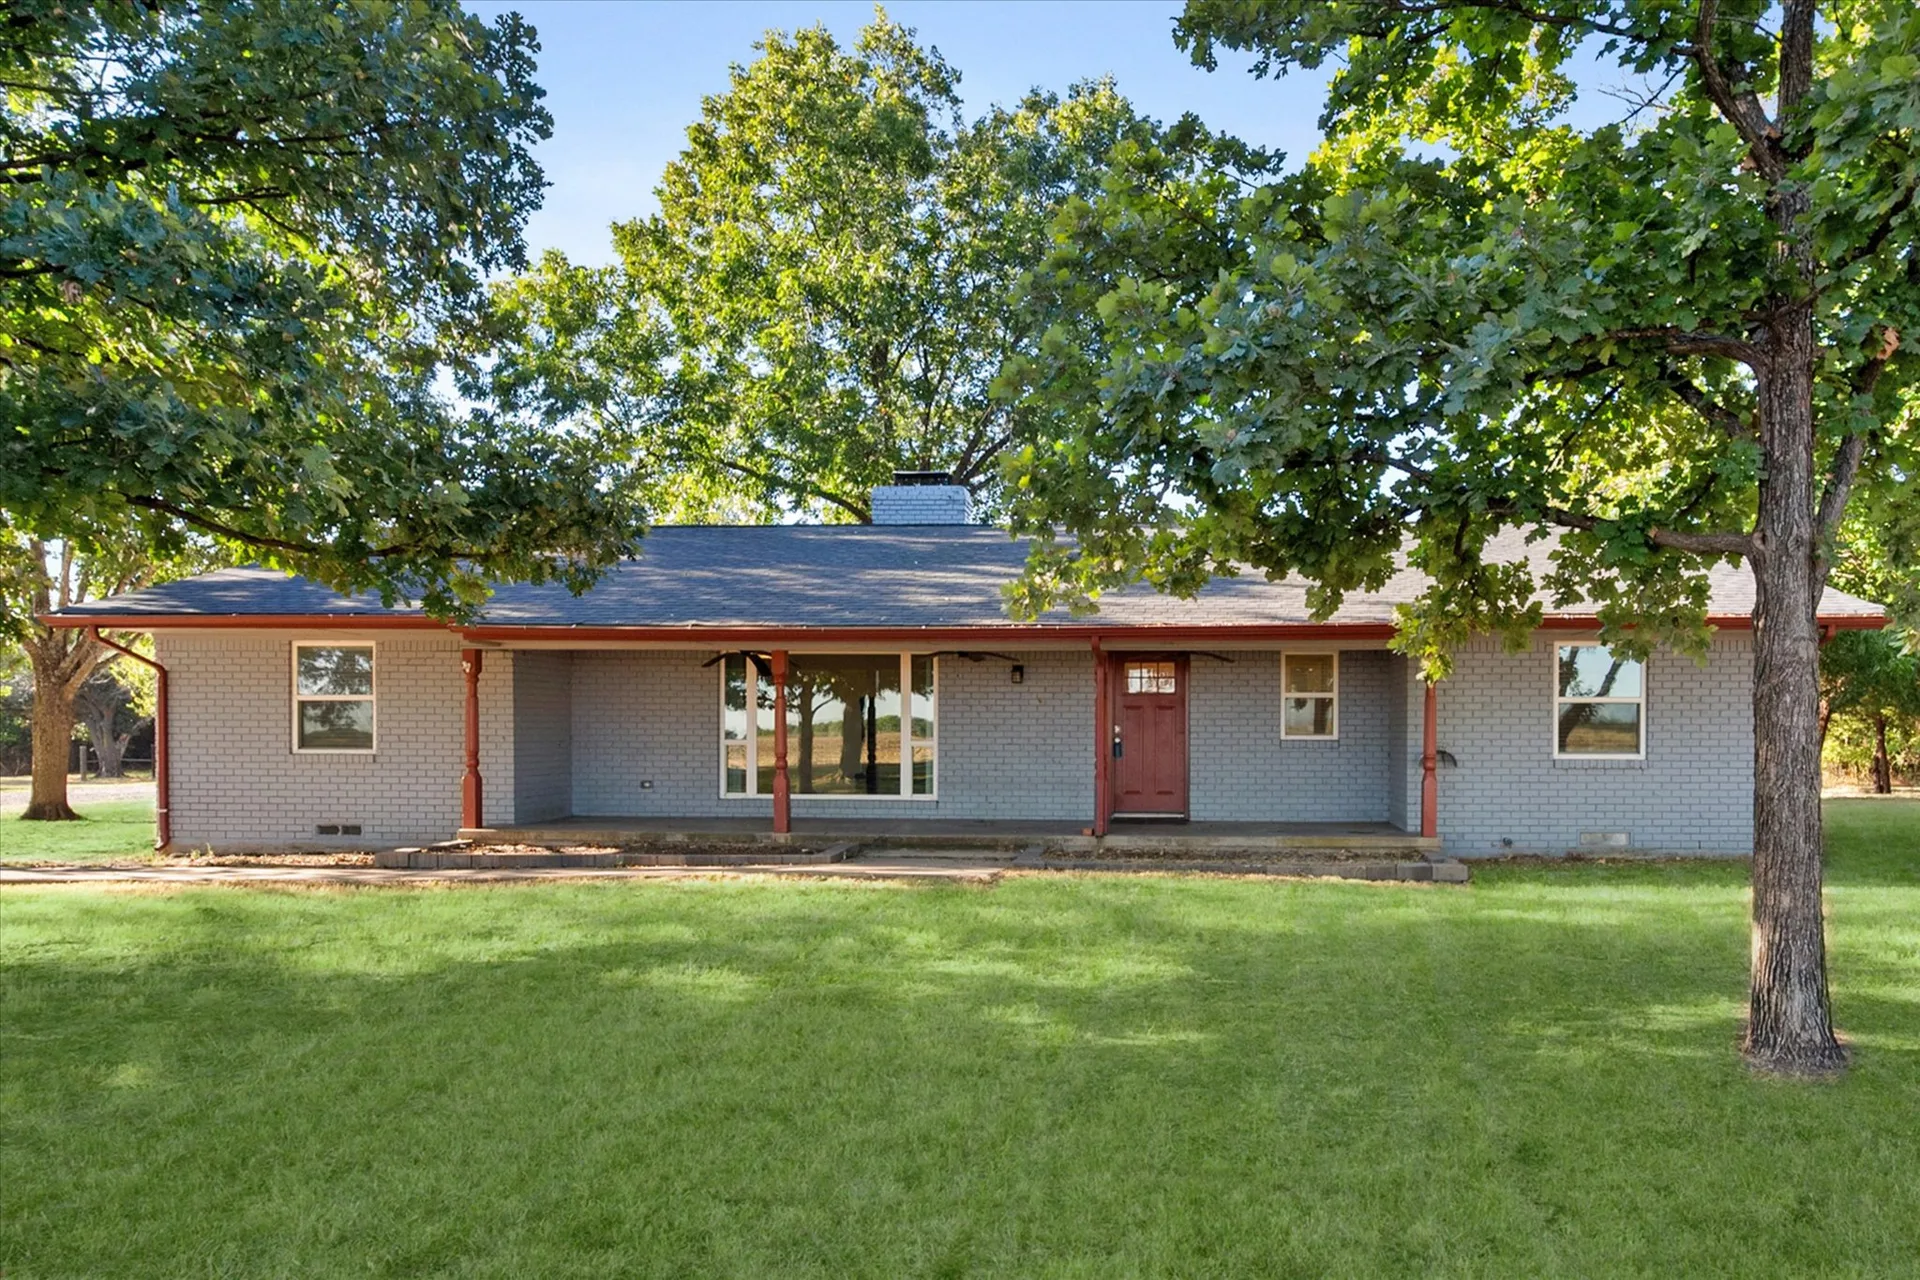
Front exterior of the painted-brick ranch home under partial oak shade
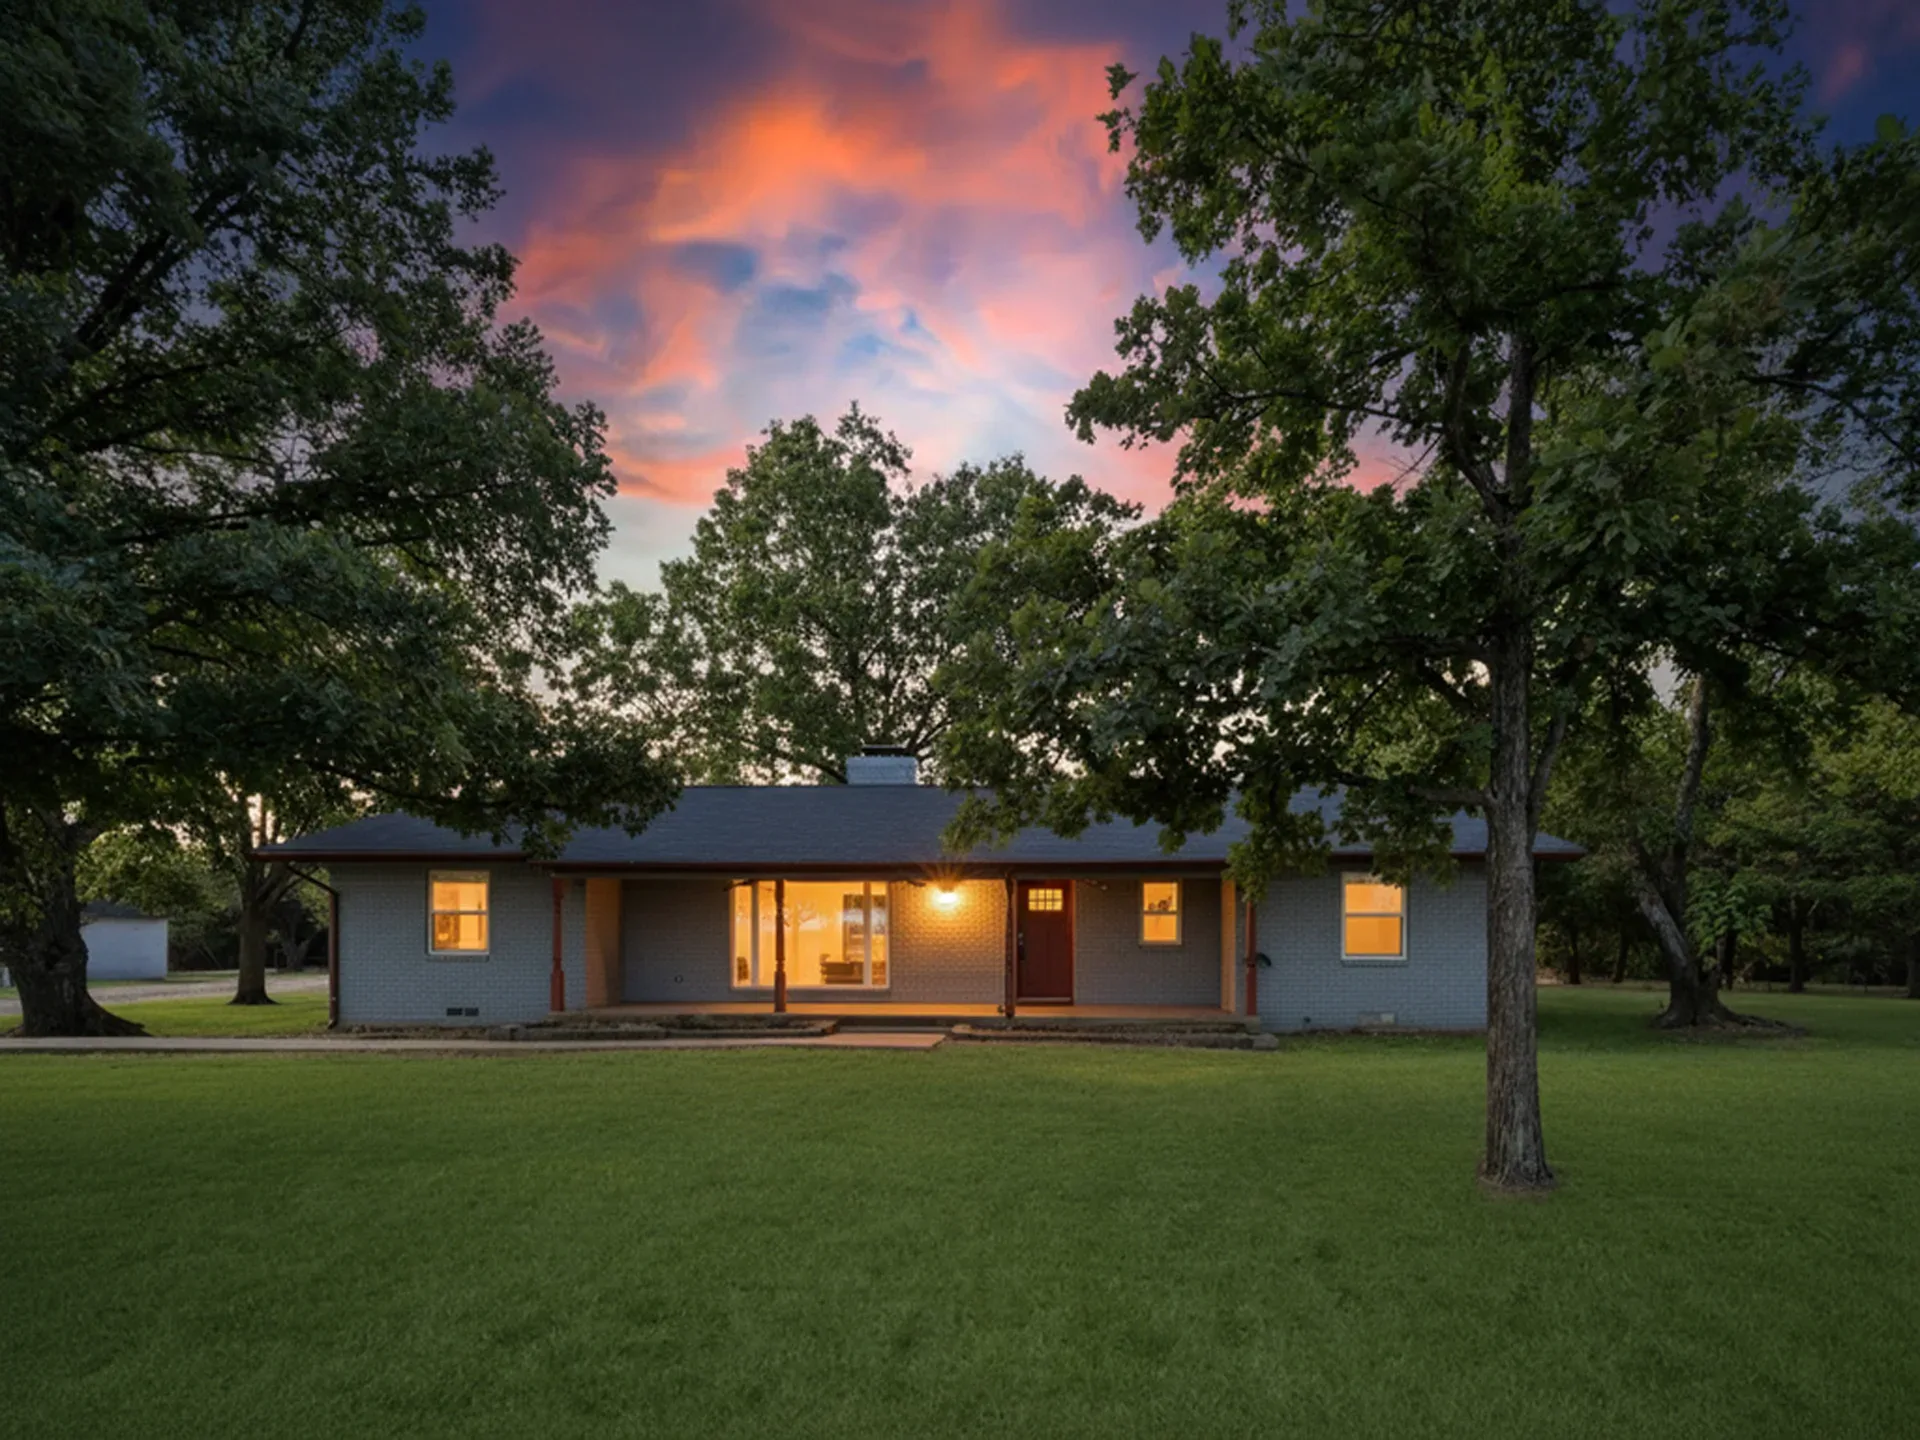
Front exterior of the ranch home at dusk with warm light glowing from the windows
Front facade of the gray brick ranch home shaded by mature oaks
Next Step

Seen enough? Walk it in person.